Welcome to this stunning 3-bed, 3-bath ranch in Spanish Lake offering 1,806 sq ft of luxurious living. The open-concept kitchen features custom cabinetry, pot filler, touch lighting, and a pantry with built-in outlets. The spacious primary suite includes a fantastic walk-in closet with built-ins and an ADA-compliant bath with a roll-in shower, dual shower heads, heated floors, towel warmer, and soaker tub.
Smart home features include Alexa-enabled lighting, blinds, thermostat, and Vivint security. The living room has a gas fireplace with custom mantle and granite surround.
The finished lower level is made for entertaining with a 115" 4K 3D theater, bamboo dance floor, full bath, pool table, and potential for a 4th bedroom or in-law suite. A workshop with electric and separate breaker box adds extra function.
Outside, enjoy a paver patio with gas fire pit line, Tesla EV charger, smart lighting, and landscaped yard with drip watering. Includes custom brick mailbox, repainted foundation, and French doors with built-in blinds.
Tucked on a quiet cul-de-sac, this home offers comfort, tech, and timeless style. This wont last! Motivated seller.
Closed
Listed by: Emmanuel Jamar Realty Group • Beatrice C Covington • Contact: 314-709-7262
Bought with: American Realty Group
Price Unknown
1705 Honeybrook Ct, Saint Louis, MO 63138
3beds
1,806sqft
Single Family Residence
Built in 1971
0.53 Acres Lot
$327,600 Zestimate®
$--/sqft
$2,046 Estimated rent
Home value
$327,600
$301,000 - $354,000
$2,046/mo
Zestimate® history
Owner options
List your home for rent
$2,046/mo
Rent Zestimate®
Find your next renter with Zillow Rental Manager. Plus, with online applications, you can quickly screen prospective tenants – for free.
$2,046/mo
Rent Zestimate®
Refinance and save
$250/mo
Est. payment
Refinancing to a lower rate could help reduce your monthly payments and save thousands over the life of the loan.
$250/mo
Est. payment
Explore your selling options
Work with a Zillow partner agent
Leverage their expertise and Zillow's premium Showcase listings to get your home seen by more buyers.
Get startedList with your own agent
Get your home in front of millions of buyers by listing it on Zillow.
Learn how to do itSell it yourself
Take full control of how buyers see your home on Zillow by listing For Sale by Owner (FSBO).
List your homeWhat's special
Custom brick mailboxOpen-concept kitchenSpacious primary suiteSoaker tubFinished lower levelTouch lightingSmart lighting
Zillow last checked:
Listing updated:
Listed by:
Beatrice C Covington 314-709-7262,
Emmanuel Jamar Realty Group
Bought with:
Steve LoPiccolo, 2008013391
American Realty Group
Source: MARIS,MLS#: 25062158 Originating MLS: St. Louis Association of REALTORS
Originating MLS: St. Louis Association of REALTORSFacts & features
Interior
Bedrooms & bathrooms
- Bedrooms: 3
- Bathrooms: 3
- Full bathrooms: 3
- Main level bathrooms: 2
- Main level bedrooms: 3
Heating
- Forced Air, Natural Gas
Cooling
- Ceiling Fan(s), Central Air
Appliances
- Included: Stainless Steel Appliance(s), Dishwasher, ENERGY STAR Qualified Dishwasher, Disposal, Microwave, Free-Standing Gas Oven, Free-Standing Gas Range, Refrigerator
- Laundry: In Basement
Features
- Ceiling Fan(s), Custom Cabinetry, Double Vanity, Entrance Foyer, Granite Counters, High Speed Internet, Recessed Lighting, Separate Shower, Smart Home, Smart Thermostat, Soaking Tub, Solar Tube(s), Tub
- Doors: Panel Door(s), Sliding Doors
- Windows: Blinds, Display Window(s), Screens
- Basement: Finished,Full,Storage Space,Walk-Out Access
- Number of fireplaces: 1
- Fireplace features: Den
Interior area
- Total structure area: 1,806
- Total interior livable area: 1,806 sqft
- Finished area above ground: 1,806
Property
Parking
- Total spaces: 2
- Parking features: Additional Parking, Attached, Driveway, Electric Vehicle Charging Station(s), Garage Door Opener, Garage Faces Rear, On Street
- Attached garage spaces: 2
- Has uncovered spaces: Yes
Accessibility
- Accessibility features: Accessible Bedroom, Accessible Full Bath, Smart Technology
Features
- Levels: One
- Patio & porch: Deck, Front Porch, Porch
- Pool features: None
Lot
- Size: 0.53 Acres
Details
- Parcel number: 07E510226
- Special conditions: Standard
Construction
Type & style
- Home type: SingleFamily
- Architectural style: Ranch
- Property subtype: Single Family Residence
Materials
- Brick
- Roof: Asphalt
Condition
- Year built: 1971
Utilities & green energy
- Electric: Ameren
- Sewer: Public Sewer
- Water: Public
- Utilities for property: Cable Available, Cable Connected, Electricity Available, Electricity Connected, Natural Gas Available, Natural Gas Connected, Phone Available, Sewer Available, Sewer Connected, Water Available, Water Connected
Green energy
- Energy efficient items: Solar, Windows
Community & HOA
Community
- Security: Security System, Security System Leased, Smoke Detector(s)
- Subdivision: Country Village 1
HOA
- Has HOA: No
- HOA fee: $250 annually
- HOA name: City & Village
Location
- Region: Saint Louis
Financial & listing details
- Tax assessed value: $208,800
- Annual tax amount: $3,315
- Date on market: 9/16/2025
- Cumulative days on market: 2 days
- Listing terms: Cash,Conventional,FHA,VA Loan
- Ownership: Private
- Electric utility on property: Yes
Price history
| Date | Event | Price |
|---|---|---|
| 10/13/2025 | Sold | -- |
Source:  MARIS #25062158 Report a problem MARIS #25062158 Report a problem | ||
| 9/18/2025 | Pending sale | $299,500$166/sqft |
Source: MARIS #25062158 Report a problem | ||
| 9/17/2025 | Listed for sale | $299,500$166/sqft |
Source: MARIS #25062158 Report a problem | ||
Public tax history
| Year | Property taxes | Tax assessment |
|---|---|---|
| 2025 | $3,545 +6.9% | $39,670 +13.1% |
| 2024 | $3,315 +2.5% | $35,080 |
| 2023 | $3,234 +17.5% | $35,080 +34.3% |
| 2022 | $2,752 +1.5% | $26,130 |
| 2021 | $2,711 -5.6% | $26,130 +1.6% |
| 2020 | $2,872 +8% | $25,730 |
| 2019 | $2,660 +10% | $25,730 +23.9% |
| 2018 | $2,418 | $20,770 |
| 2017 | $2,418 +0.4% | $20,770 +20.4% |
| 2016 | $2,408 +18.5% | $17,250 |
| 2015 | $2,033 | $17,250 -18.4% |
| 2014 | $2,033 -15.5% | $21,130 |
| 2013 | $2,407 | $21,130 |
| 2012 | -- | $21,130 |
| 2011 | -- | $21,130 -20.5% |
| 2010 | $2,731 +5.4% | $26,570 |
| 2009 | $2,592 +1% | $26,570 -11% |
| 2008 | $2,565 +20.9% | $29,870 |
| 2007 | $2,122 | $29,870 +29.5% |
| 2006 | $2,122 +2.1% | $23,070 |
| 2005 | $2,077 +21.3% | $23,070 +5.1% |
| 2003 | $1,712 +3.4% | $21,950 +11.8% |
| 2002 | $1,657 +13.2% | $19,630 |
| 2001 | $1,463 | $19,630 |
Find assessor info on the county website
Neighborhood: 63138
Nearby homes
- $---- bd-- ba-- sqft1700 Honeybrook Ln, Saint Louis, MO 63138Off Market
- $---- bd-- ba-- sqft1709 Honeybrook Ln, Saint Louis, MO 63138Off Market
- $262,5004 bd3 ba1.8k sqft1700 Honeybrook Ct, Saint Louis, MO 63138Off Market

- $229,3003 bd2 ba1.4k sqft1709 Honeybrook Ct, Saint Louis, MO 63138Off Market
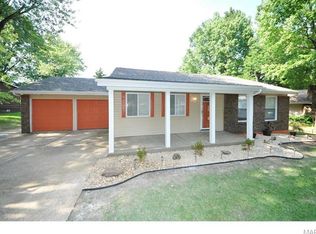
- $206,7006 bd2 ba1.3k sqft1715 Honeybrook Ln, Saint Louis, MO 63138Off Market
- $310,4004 bd2 ba3.3k sqft1705 New Jamestown Rd, Saint Louis, MO 63138Off Market
- $177,0003 bd2 ba1.5k sqft1706 Honeybrook Ln, Saint Louis, MO 63138Off Market
- $--3 bd2 ba1.6k sqft1710 Honeybrook Ln, Saint Louis, MO 63138Sold
Nearby schools
GreatSchools rating
- 1/10Arrowpoint Elementary SchoolGrades: PK-5Distance: 0.6 mi
- 2/10Southeast Middle SchoolGrades: 6-8Distance: 2.3 mi
- 2/10Hazelwood East High SchoolGrades: 9-12Distance: 2.4 mi
Schools provided by the listing agent
- Elementary: Arrowpoint Elem.
- Middle: Southeast Middle
- High: Hazelwood East High
Source: MARIS. This data may not be complete. We recommend contacting the local school district to confirm school assignments for this home.
- Missouri
- Saint Louis County
- Spanish Lake
- 63138
- 1705 Honeybrook Ct
Nearby cities
Nearby zip codes
Other Spanish Lake Topics
