Skip main navigation
Closed
  • $1,915,000

    1705 Jacobs Dr, Gallatin, TN 37066

    5beds
    4,285sqft
    Single Family Residence, Residential
    Built in 2015
    0.37 Acres Lot
    $1,914,200 Zestimate®
    $447/sqft
    $5,012 Estimated rent

    Home value

    $1,914,200

    $1.78M - $2.07M

    $5,012/mo

    Zestimate® history
    Loading
    Loading...

    Owner options

    List your home for rent

    $5,012/mo

    Rent Zestimate®

    Find your next renter with Zillow Rental Manager. Plus, with online applications, you can quickly screen prospective tenants – for free.

    Learn more

    $5,012/mo

    Rent Zestimate®

    Refinance and save

    $11,875/mo

    Est. payment

    Refinancing to a lower rate could help reduce your monthly payments and save thousands over the life of the loan.

    See today's rates

    $11,875/mo

    Est. payment

    Explore your selling options

    Work with a Zillow partner agent

    Leverage their expertise and Zillow's premium Showcase listings to get your home seen by more buyers.

    Get started

    List with your own agent

    Get your home in front of millions of buyers by listing it on Zillow.

    Learn how to do it

    Sell it yourself

    Take full control of how buyers see your home on Zillow by listing For Sale by Owner (FSBO).

    List your home

    What's special

    In-ground poolMain floor master suiteNew roofHand-cut marble backsplash tileGourmet kitchenOversized pantryPlantation shutters
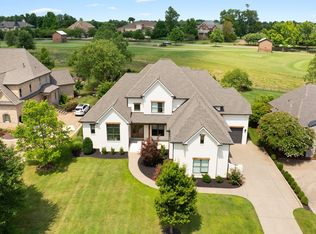
    Discover an extraordinary living experience in this breathtaking French Chateau - inspired home, nestled within the prestigious gated section of Fairvue Plantation. This remarkable property offers views of the serene lake, the meticulously maintained 18th hole, and the charming historic mare barns. The Gourmet Kitchen was masterfully designed with three distinct workstations. Hidden oversized pantry for seamless storage, granite countertops, hand-cut marble backsplash tile. Oversized Tiled Laundry Room with cabinets, sink & a closet. The Main floor Master Suite has a sitting area with an exterior door leading to outdoor living space. The Luxurious master bathroom has sophisticated chevron-laid tile, elegant free-standing soaking tub - indulgent rain head shower with body sprayers with a linen closet as well as his/her custom designed closets. Upstairs boasts 3 bedrooms with full baths, it also has a theatre room with a Large Screen plus projector and a huge walk in storage area, which can also be used for expansion. Plantation Shutters throughout, Newly constructed covered lanai with retractable kevlar screens for ultimate comfort & flexibility. In-ground Pool, New Roof, premium epoxy floor coating on garage floor. New Innovative permanent & programmable holiday lighting system. Flexible downstairs bedroom/office space. Hardwood flooring, tile, Coffered Ceiling in Formal Dining Room along with Board and Batten on Dining Room walls. Board & Batten on entry & up staircase. Custom Curtains, Luxurious light fixtures - Speakers in Kitchen, Bedroom, Outside Patio & by the Pool. Irrigation - Camera/Security System with a Skybell Door Bell. Truly a masterpiece of design & luxury, this home offers an unparalleled living experience for the most discerning buyer. Come take a look, you will not be disappointed.

    Zillow last checked:

    Listing updated:

    Listed by:

    Cynthia (Cindy) Bruno 615-578-3073,

    Assist 2 Sell Real Estate Connection

    Bought with:

    Nick Hudson, 331288

    Synergy Realty Network, LLC

    Source: RealTracs MLS as distributed by MLS GRID,MLS#: 2764448MLS Logo

    Facts & features

    Interior

    Bedrooms & bathrooms
    • Bedrooms: 5
    • Bathrooms: 4
    • Full bathrooms: 4
    • Main level bedrooms: 2
    Bedroom 1
    • Features: Full Bath
    • Level: Full Bath
    • Area: 270 Square Feet
    • Dimensions: 18x15
    Bedroom 2
    • Features: Bath
    • Level: Bath
    • Area: 441 Square Feet
    • Dimensions: 21x21
    Bedroom 3
    • Features: Bath
    • Level: Bath
    • Area: 144 Square Feet
    • Dimensions: 12x12
    Bedroom 4
    • Features: Bath
    • Level: Bath
    • Area: 182 Square Feet
    • Dimensions: 14x13
    Dining room
    • Features: Formal
    • Level: Formal
    • Area: 196 Square Feet
    • Dimensions: 14x14
    Kitchen
    • Features: Eat-in Kitchen
    • Level: Eat-in Kitchen
    • Area: 520 Square Feet
    • Dimensions: 26x20
    Living room
    • Area: 361 Square Feet
    • Dimensions: 19x19
    Heating
    • Central, Natural Gas
    Cooling
    • Central Air, Electric
    Appliances
    • Included: Dishwasher, Disposal, Ice Maker, Microwave, Refrigerator, Stainless Steel Appliance(s), Double Oven, Electric Oven, Cooktop
    • Laundry: Electric Dryer Hookup, Washer Hookup
    Features
    • Entrance Foyer, Extra Closets, Pantry, Redecorated, Walk-In Closet(s), High Speed Internet
    • Flooring: Carpet, Wood, Tile
    • Basement: Crawl Space
    • Number of fireplaces: 1
    • Fireplace features: Living Room
    Interior area
    • Total structure area: 4,285
    • Total interior livable area: 4,285 sqft
    • Finished area above ground: 4,285

    Property

    Parking
    • Total spaces: 3
    • Parking features: Garage Door Opener, Garage Faces Side
    • Garage spaces: 3
    Features
    • Levels: Two
    • Stories: 2
    • Patio & porch: Patio, Covered, Porch
    • Has private pool: Yes
    • Pool features: In Ground
    • Has spa: Yes
    • Spa features: Private
    • Fencing: Back Yard
    • Has view: Yes
    • View description: Lake
    • Has water view: Yes
    • Water view: Lake
    Lot
    • Size: 0.37 Acres
    • Dimensions: 100 x 169.43 IRR
    • Features: Cul-De-Sac
    Details
    • Parcel number: 147C C 00700 000
    • Special conditions: Owner Agent,Standard

    Construction

    Type & style
    • Home type: SingleFamily
    • Property subtype: Single Family Residence, Residential
    Materials
    • Brick, Stone
    • Roof: Shingle
    Condition
    • New construction: No
    • Year built: 2015

    Utilities & green energy

    • Sewer: Public Sewer
    • Water: Public
    • Utilities for property: Electricity Available, Water Available, Cable Connected, Underground Utilities
    Green energy
    • Energy efficient items: Water Heater

    Community & HOA

    Community
    • Security: Security Gate, Security System, Smoke Detector(s), Smart Camera(s)/Recording
    • Subdivision: Fairvue Plantation
    HOA
    • Has HOA: Yes
    • Amenities included: Park, Playground, Sidewalks, Underground Utilities
    • HOA fee: $725 annually
    Location
    • Region: Gallatin

    Financial & listing details

    • Price per square foot: $447/sqft
    • Tax assessed value: $1,385,600
    • Annual tax amount: $6,173
    • Date on market: 12/12/2024
    • Electric utility on property: Yes

    Price history

    DateEventPrice
    1/10/2025Sold$1,915,000-4.2%$447/sqft
    Source: RealTracs MLS as distributed by MLS GRID #2764448 Report a problem
    12/18/2024Contingent$1,999,000$467/sqft
    Source: RealTracs MLS as distributed by MLS GRID #2764448 Report a problem
    12/12/2024Listed for sale$1,999,000+99.9%$467/sqft
    Source: RealTracs MLS as distributed by MLS GRID #2764448 Report a problem
    6/5/2020Sold$1,000,000$233/sqft
    Source: RealTracs MLS as distributed by MLS GRID #2152839 Report a problem
    5/23/2020Listed for sale$1,000,000+545.2%$233/sqft
    Source: Chord Real Estate, LLC #2152839 Report a problem
    4/28/2014Sold$155,000-85.1%$36/sqft
    Source: Public Record Report a problem
    7/2/2011Listing removed$1,039,900$243/sqft
    Source: Botsko Properties, Inc. #1220556 Report a problem
    10/2/2010Listed for sale$1,039,900+462.1%$243/sqft
    Source: Botsko Properties, Inc. #1220556 Report a problem
    4/14/2004Sold$185,000$43/sqft
    Source: Public Record Report a problem

    Public tax history

    YearProperty taxesTax assessment
    2025$6,757 $346,400
    2024$6,757 +9.5%$346,400 +71.3%
    2023$6,173 -0.3%$202,250 -75%
    2022$6,193 +35.4%$809,000
    2021$4,575 $809,000
    2020$4,575 -26.1%$809,000
    2019$6,193 +273.6%$809,000 +20.8%
    2018$1,658 $669,800
    2017-- --
    2016-- --
    2015-- --
    2014-- --
    Find assessor info on the county website

    Neighborhood: 37066

    Nearby schools

    GreatSchools rating
    Schools provided by the listing agent
    • Elementary: Jack Anderson Elementary
    • Middle: Station Camp Middle School
    • High: Station Camp High School

    Source: RealTracs MLS as distributed by MLS GRID. This data may not be complete. We recommend contacting the local school district to confirm school assignments for this home.

    Get a cash offer in 3 minutes
    Find out how much your home could sell for in as little as 3 minutes with a no-obligation cash offer.
    Estimated market value
    $1,914,200
    Get a cash offer in 3 minutes
    Find out how much your home could sell for in as little as 3 minutes with a no-obligation cash offer.
    Estimated market value
    $1,914,200