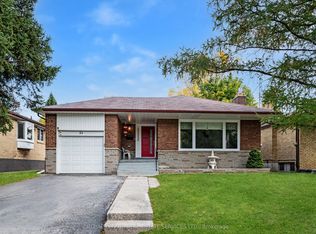
Welcome To This Beautifully Renovated 4-Bedroom, 2-Bathroom Upper-Level Residence Offering An Exceptional Combination Of Space, Comfort & Everyday Convenience In A Well-Connected Toronto Location. Thoughtfully Updated Throughout, This Bright & Inviting Home Features A Spacious,Functional Layout With Plenty Of Room To Live, Work & Unwind. The Renovated Kitchen Is Complete With Stainless Steel Appliances, Modern Finishes & Ample Space For Everyday Cooking, While Four Generously Sized Bedrooms Offer Flexibility For Families, Professionals Or Those Needing A Dedicated Home Office. Enjoy The Added Convenience Of Two Full Bathrooms, Private In-Suite Laundry & One Included Parking Space. Situated Above A Retail Storefront Near Jane & Lawrence,Everything You Need Is Within Easy Reach. Enjoy Nearby Schools, Grocery Stores, Restaurants,Cafes, Parks & Everyday Essentials, Along With TTC Transit Just Steps Away. Commuters Will Appreciate Convenient Access To Highways 400 & 401, Weston GO Station & The UP Express,Connecting You To Downtown Toronto & Pearson Airport. Offering Generous Living Space, Modern Comforts & A Location That Makes Everyday Life Easier, This Move-In Ready Home Is A Wonderful Opportunity To Settle In & Make It Your Own.
IDX information is provided exclusively for consumers' personal, non-commercial use, that it may not be used for any purpose other than to identify prospective properties consumers may be interested in purchasing, and that data is deemed reliable but is not guaranteed accurate by the MLS .
House for rent
Singlefamily
Available now
Air conditioner, central air
Ensuite laundry
1 Parking space parking
Forced air, natural gas
What's special
Beautifully renovatedBright and inviting homeSpacious functional layoutRenovated kitchenStainless steel appliancesModern finishesFour generously sized bedrooms
- 6 days |
- -- |
- -- |
Zillow last checked:
Listing updated:
Travel times

Let’s turn your rent into credit progress
Build credit history with every on-time payment and get credit for the payment you’re already making.
Facts & features
Interior
Bedrooms & bathrooms
- Bedrooms: 4
- Bathrooms: 2
- Full bathrooms: 2
Heating
- Forced Air, Natural Gas
Cooling
- Air Conditioner, Central Air
Appliances
- Laundry: Ensuite
Features
- Primary Bedroom - Main Floor
- Flooring: Carpet Free
Property
Parking
- Total spaces: 1
- Details: Contact manager
Features
- Exterior features: Hospital, Place Of Worship, Primary Bedroom - Main Floor
- Pool features: Contact manager
Lot
- Features: Near Public Transit
Construction
Type & style
- Home type: SingleFamily
- Property subtype: SingleFamily
Materials
- Roof: Asphalt Shingle
Community & HOA
Community
- Features: Park, Pool
Location
- Region: Toronto
Financial & listing details
- Lease term: Contact For Details
Nearby apartments for rent


Neighborhood: Rustic
Nearby schools
GreatSchools rating
No schools nearby
We couldn't find any schools near this home.