Skip main navigation
Pending
  • $389,000

    1705 Janell Rene Cir, Deer Park, TX 77536

    4beds
    2,463sqft
    : 
    $2,988/mo
    Get pre-qualified
    Single Family Residence
    Built in 1996
    0.3 Acres Lot
    $390,100 Zestimate®
    $158/sqft
    $-- HOA

    What's special

    Timeless finishesExtra-large lotShaded private backyardHigh ceilingsStorage shedLarge covered patioFormal dining room
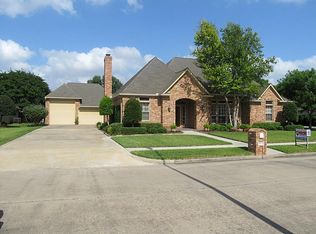
    Beautiful custom-built single-story home on a quiet cul-de-sac zoned to Deer Park ISD! This 4-bedroom, 2.5-bath home offers timeless finishes including custom built-ins, elegant crown molding, and high ceilings. It features a formal dining room and an island kitchen with breakfast area overlooking the spacious family room. The private primary suite includes double sinks, separate tub and shower, and a huge walk-in closet. All secondary bedrooms are generously sized with walk-in closets, providing plenty of storage for everyone. You will love your extra-large lot with its shaded, private backyard, large covered patio, and storage shed. Exceptional parking includes an oversized detached 2-car garage, porte-cochere, and double gate with space for boat or trailer storage. A rare combination of quality, space, and functionality ready for your own touch. Come see your new home today!
    11 days
    |
    350
    |
    38
    |

    Likely to sell faster than

    Zillow last checked:

    Listing updated:

    Listed by:

    Brandon Starling TREC #0676476 361-293-8897,

    Pinnacle Realty Advisors

    Source: HAR,MLS#: 42848152MLS Logo

      Facts & features

      Interior

      Bedrooms & bathrooms
      • Bedrooms: 4
      • Bathrooms: 3
      • Full bathrooms: 2
      • 1/2 bathrooms: 1
      Rooms
      • Room types: Family Room, Utility Room
      Primary bedroom
      • Level: First
      • Area: 240
      • Dimensions: 16x15
      Bedroom
      • Level: First
      • Area: 143
      • Dimensions: 13x11
      Bedroom
      • Level: First
      • Area: 144
      • Dimensions: 12x12
      Bedroom
      • Level: First
      • Area: 144
      • Dimensions: 12x12
      Breakfast
      • Level: First
      • Area: 99
      • Dimensions: 11x9
      Dining room
      • Level: First
      • Area: 156
      • Dimensions: 13x12
      Family room
      • Level: First
      • Area: 391
      • Dimensions: 23x17
      Kitchen
      • Level: First
      • Area: 196
      • Dimensions: 14x14
      Heating
      • Natural Gas
      Cooling
      • Ceiling Fan(s), Electric
      Appliances
      • Included: Disposal, Electric Oven, Microwave, Electric Cooktop, Dishwasher
      • Laundry: Electric Dryer Hookup, Gas Dryer Hookup, Washer Hookup
      Features
      • Crown Molding, High Ceilings, All Bedrooms Down, En-Suite Bath, Primary Bed - 1st Floor, Walk-In Closet(s)
      • Flooring: Carpet, Tile
      • Windows: Window Coverings
      • Number of fireplaces: 1
      • Fireplace features: Gas Log
      Interior area
      • Total structure area: 2,463
      • Total interior livable area: 2,463 sqft
      Video & virtual tour

      Property

      Parking
      • Total spaces: 4
      • Parking features: Detached, Oversized, Additional Parking, Double-Wide Driveway, Attached & Detached
      • Garage spaces: 2
      • Carport spaces: 2
      • Covered spaces: 4
      Features
      • Stories: 1
      • Patio & porch: Covered, Patio/Deck, Porch
      • Exterior features: Sprinkler System
      • Has spa: Yes
      • Fencing: Back Yard
      Lot
      • Size: 0.3 Acres
      • Features: Back Yard, Cul-De-Sac, Subdivided, 1/4 Up to 1/2 Acre
      Details
      • Additional structures: Shed(s)
      • Parcel number: 1183490010012

      Construction

      Type & style
      • Home type: SingleFamily
      • Architectural style: Traditional
      • Property subtype: Single Family Residence
      Materials
      • Brick
      • Foundation: Slab
      • Roof: Composition
      Condition
      • New construction: No
      • Year built: 1996

      Utilities & green energy

      • Sewer: Public Sewer
      • Water: Public

      Community & HOA

      Community
      • Subdivision: Tiffany Manor R/P Prcl R/P
      Location
      • Region: Deer Park

      Financial & listing details

      • Price per square foot: $158/sqft
      • Tax assessed value: $361,984
      • Annual tax amount: $9,565
      • Date on market: 8/6/2026
      • Listing terms: Cash,Conventional,FHA,VA Loan

        Estimated market value

        $390,100

        $371,000 - $410,000

        $2,664/mo

        Price history

        DateEventPrice
        8/7/2026Pending sale$389,000$158/sqft
        Source: HAR #42848152 Report a problem
        8/6/2026Listed for sale$389,000+49.7%$158/sqft
        Source: HAR #42848152 Report a problem
        2/17/2012Listing removed$259,900$106/sqft
        Source: Bridgecrest Properties #4497244 Report a problem
        11/18/2011Listed for sale$259,900$106/sqft
        Source: Bridgecrest Properties #4497244 Report a problem

        Public tax history

        YearProperty taxesTax assessment
        2025$335 -61.2%$361,984 +6.6%
        2024$863 $339,539 -1.1%
        2023-- $343,354 -7.3%
        2022$2,826 $370,473 +10.9%
        2021-- $334,118 +3.9%
        2020$2,718 -9.3%$321,559 +8.2%
        2019$2,996 -28.3%$297,083
        2018$4,180 $297,083
        2017$4,180 +0%$297,083
        2016$4,178 +0.4%$297,083
        2015$4,161 $297,083 +9.5%
        2014$4,161 $271,405
        2013-- $271,405 +13.1%
        2012-- $239,973
        2011-- $239,973 -5.8%
        2010-- $254,686
        2009-- $254,686 -4.2%
        2007-- $265,789 +2.6%
        2006-- $259,050 +10%
        2005-- $235,500
        2004-- $235,500
        2003-- $235,500 +2.7%
        2002-- $229,300 +10%
        2001-- $208,500 +20%
        2000-- $173,800
        Find assessor info on the county website

        Monthly payment

        Est. payment

        Payment breakdown

        Explore the cost of this home by adjusting the details. Changes won't be saved.
        All calculations are estimates and provided by Zillow, Inc. for informational purposes only. Actual amounts may vary.
        HOA fees may include property taxes on listings classified as Co-Ops. Contact the listing agent and/or owner for fee details.
        See how much you could borrow to make a competitive offer.

        Climate risks

        Neighborhood: 77536

        Getting around

        8 / 100
        Car-Dependent
        29 / 100
        Somewhat Bikeable

        Nearby schools

        GreatSchools rating
        Schools provided by the listing agent
        • Elementary: San Jacinto Elementary School (Deer Park)
        • Middle: Deer Park Junior High School
        • High: Deer Park High School

        Source: HAR. This data may not be complete. We recommend contacting the local school district to confirm school assignments for this home.

        A local agent can set up tours, give advice and negotiate with sellers.

        Browse local experts

        Similar homes