This beautifully updated Colonial in the Stone Ridge Community of Bel Air offers 5 bedrooms, 3.5 bathrooms, and a fully finished walkout basement—providing spacious, flexible living across all three levels. Freshly painted and filled with natural light, the home features crown molding and hardwood floors throughout the main and upper levels. Lots of great updates throughout including Triple pane windows in 2020 with warranty through 2040! Updated in 2021, kitchen shines with new stainless steel KitchenAid appliances, granite countertops, a wall oven and built-in microwave, and plenty of new cabinetry—perfect for everyday cooking and entertaining alike. A charming half bath with shiplap detail and inviting formal living and dining spaces complete the main floor. Upstairs, the primary suite offers vaulted ceilings, a walk-in closet, and an en-suite bath with a soaking tub, stall shower, and double vanity. Three additional bedrooms share an updated hall bath with timeless finishes. The finished basement adds even more living space, including a fifth bedroom and a full bathroom—ideal for guests, multigenerational living, or a private home office. Walkout access leads to a beautifully designed outdoor area featuring a paver patio—and composite deck, perfect for relaxing or hosting gatherings. Located in a sought-after neighborhood with easy access to parks, shopping, and commuter routes, this move-in-ready home in Stone Ridge is ready to welcome its next chapter. Other updates include new roof in 2012, New Anderson storm door, and Anderson Sliders with built in blinds in 2019, 75 Gallon gas Hot Water Heater 2021, Carrier Infinity HVAC system new in 2022 with warranty. This is a must see property! Received multiple offers and sellers are requesting Highest and Best offer with no escalation clauses by Sunday 5/18 at 5pm.
Sold for $765,000
$765,000
1705 Kendall Gate Way, Bel Air, MD 21015
5beds
3,667sqft
Single Family Residence
Built in 2002
0.33 Acres Lot
$776,300 Zestimate®
$209/sqft
$4,094 Estimated rent
Home value
$776,300
$714,000 - $846,000
$4,094/mo
Zestimate® history
Owner options
List your home for rent
$4,094/mo
Rent Zestimate®
Find your next renter with Zillow Rental Manager. Plus, with online applications, you can quickly screen prospective tenants – for free.
$4,094/mo
Rent Zestimate®
Refinance and save
$5,751/mo
Est. payment
Refinancing to a lower rate could help reduce your monthly payments and save thousands over the life of the loan.
$5,751/mo
Est. payment
Explore your selling options
Work with a Zillow partner agent
Leverage their expertise and Zillow's premium Showcase listings to get your home seen by more buyers.
Get startedList with your own agent
Get your home in front of millions of buyers by listing it on Zillow.
Learn how to do itSell it yourself
Take full control of how buyers see your home on Zillow by listing For Sale by Owner (FSBO).
List your homeWhat's special
Walk-in closetShiplap detailDouble vanityPaver patioComposite deckStall showerVaulted ceilings
Zillow last checked:
Listing updated:
Listed by:
Lee Tessier 410-638-9555,
EXP Realty, LLC,
Listing Team: Lee Tessier Team
Bought with:
Niki Biggs, 5003029
Compass Home Group, LLC
Source: Bright MLS,MLS#: MDHR2042286
Facts & features
Interior
Bedrooms & bathrooms
- Bedrooms: 5
- Bathrooms: 4
- Full bathrooms: 3
- 1/2 bathrooms: 1
- Main level bathrooms: 1
Basement
- Area: 1546
Heating
- Forced Air, Natural Gas
Cooling
- Central Air, Electric
Appliances
- Included: Stainless Steel Appliance(s), Oven, Microwave, Water Heater, Washer, Refrigerator, Oven/Range - Gas, Ice Maker, Freezer, Exhaust Fan, Dryer, Disposal, Dishwasher, Gas Water Heater
- Laundry: Upper Level
Features
- Upgraded Countertops, Crown Molding, Walk-In Closet(s), Soaking Tub, Bathroom - Stall Shower, Dining Area, Floor Plan - Traditional, Formal/Separate Dining Room, Eat-in Kitchen, Kitchen - Gourmet, Primary Bath(s), Other, Dry Wall, Vaulted Ceiling(s), High Ceilings
- Flooring: Hardwood, Wood, Carpet, Ceramic Tile, Tile/Brick
- Doors: Sliding Glass, ENERGY STAR Qualified Doors
- Windows: Double Pane Windows, Energy Efficient, ENERGY STAR Qualified Windows
- Basement: Full,Finished,Walk-Out Access,Combination,Connecting Stairway,Partial,Heated,Improved,Interior Entry,Exterior Entry,Rear Entrance
- Number of fireplaces: 1
Interior area
- Total structure area: 4,213
- Total interior livable area: 3,667 sqft
- Finished area above ground: 2,667
- Finished area below ground: 1,000
Property
Parking
- Total spaces: 4
- Parking features: Built In, Covered, Garage Faces Front, Garage Door Opener, Inside Entrance, Concrete, Free, Driveway, Paved, Private, Public, Surface, Unassigned, Attached
- Attached garage spaces: 2
- Uncovered spaces: 2
Accessibility
- Accessibility features: None
Features
- Levels: Three
- Stories: 3
- Patio & porch: Deck, Patio
- Exterior features: Sidewalks
- Pool features: None
- Has view: Yes
- View description: Garden, Street, Trees/Woods
Lot
- Size: 0.33 Acres
- Features: Front Yard, Rear Yard, Suburban
Details
- Additional structures: Above Grade, Below Grade
- Parcel number: 1303347761
- Zoning: R1COS
- Special conditions: Standard
- Other equipment: None
Construction
Type & style
- Home type: SingleFamily
- Architectural style: Colonial
- Property subtype: Single Family Residence
Materials
- Brick, Brick Front, Vinyl Siding, Combination
- Foundation: Permanent
- Roof: Asphalt,Shingle
Condition
- Excellent,Very Good,Good
- New construction: No
- Year built: 2002
Utilities & green energy
- Sewer: Public Sewer
- Water: Public
Community & HOA
Community
- Subdivision: Stone Ridge
HOA
- Has HOA: Yes
- HOA fee: $740 annually
- HOA name: STONE RIDGE AT FOUNTAIN GREEN HOA
Location
- Region: Bel Air
- Municipality: Bel Air
Financial & listing details
- Price per square foot: $209/sqft
- Tax assessed value: $537,100
- Annual tax amount: $5,596
- Date on market: 5/15/2025
- Listing agreement: Exclusive Right To Sell
- Listing terms: Cash,Conventional,FHA,VA Loan
- Inclusions: See Disclosures
- Exclusions: See Disclosures
- Ownership: Fee Simple
- Road surface type: Black Top, Paved
Price history
| Date | Event | Price |
|---|---|---|
| 6/10/2025 | Sold | $765,000+9.3%$209/sqft |
Source:  Bright MLS #MDHR2042286 Report a problem Bright MLS #MDHR2042286 Report a problem | ||
| 5/19/2025 | Pending sale | $700,000$191/sqft |
Source: Bright MLS #MDHR2042286 Report a problem | ||
| 5/15/2025 | Listed for sale | $700,000+122.4%$191/sqft |
Source: Bright MLS #MDHR2042286 Report a problem | ||
| 4/10/2002 | Sold | $314,776$86/sqft |
Source: Public Record Report a problem | ||
Public tax history
| Year | Property taxes | Tax assessment |
|---|---|---|
| 2026 | $6,432 +9.9% | $590,167 +9.9% |
| 2025 | $5,854 +4.6% | $537,100 +4.6% |
| 2024 | $5,596 +4.8% | $513,433 +4.8% |
| 2023 | $5,338 +5.1% | $489,767 +5.1% |
| 2022 | $5,080 -3.5% | $466,100 +0.8% |
| 2021 | $5,266 -0.5% | $462,367 +0.8% |
| 2020 | $5,293 +0.8% | $458,633 +0.8% |
| 2019 | $5,250 +1.3% | $454,900 +1.3% |
| 2018 | $5,180 -1.3% | $448,867 -1.3% |
| 2017 | $5,250 +3649.7% | $454,900 +4.1% |
| 2016 | $140 | $436,800 |
| 2015 | $140 -97.3% | $436,800 |
| 2014 | $5,269 | $436,800 -2.6% |
| 2013 | -- | $448,500 |
| 2012 | -- | $448,500 |
| 2011 | -- | $448,500 -10.3% |
| 2010 | -- | $499,940 +5.4% |
| 2009 | -- | $474,496 +5.7% |
| 2008 | -- | $449,053 +6% |
| 2007 | -- | $423,610 +11% |
| 2006 | -- | $381,640 +12.4% |
| 2005 | -- | $339,670 +14.1% |
| 2004 | -- | $297,700 +2% |
| 2003 | -- | $291,836 +2.1% |
| 2002 | -- | $285,973 +971.1% |
| 2001 | -- | $26,700 |
Find assessor info on the county website
Neighborhood: 21015
Nearby homes
- $766,800-- bd2 ba4k sqft1703 Kendall Gate Way, Bel Air, MD 21015Off Market
- $775,300-- bd3 ba4k sqft1707 Kendall Gate Way, Bel Air, MD 21015Off Market
- $730,3005 bd4 ba3.8k sqft1709 Kendall Gate Way, Bel Air, MD 21015Off Market
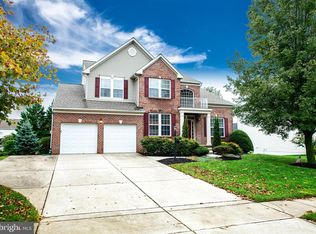
- $729,500-- bd3 ba2.7k sqft1108 Pinebury Ct, Bel Air, MD 21015Off Market
- $869,800-- bd3 ba4.2k sqft1110 Pinebury Ct, Bel Air, MD 21015Off Market
- $906,5005 bd5 ba5.5k sqft1701 Kendall Gate Way, Bel Air, MD 21015Off Market
- $778,6004 bd3 ba3.5k sqft1706 Kendall Gate Way, Bel Air, MD 21015Off Market
- $804,2005 bd4 ba3.5k sqft1708 Kendall Gate Way, Bel Air, MD 21015Off Market
Nearby schools
GreatSchools rating
- 9/10Fountain Green Elementary SchoolGrades: PK-5Distance: 0.8 mi
- 6/10Southampton Middle SchoolGrades: 6-8Distance: 2.2 mi
- 8/10C. Milton Wright High SchoolGrades: 9-12Distance: 2.8 mi
Schools provided by the listing agent
- Elementary: Fountain Green
- Middle: Southampton
- High: C. Milton Wright
- District: Harford County Public Schools
Source: Bright MLS. This data may not be complete. We recommend contacting the local school district to confirm school assignments for this home.
Get a cash offer in 3 minutes
Find out how much your home could sell for in as little as 3 minutes with a no-obligation cash offer.
Estimated market value
$776,300
Get a cash offer in 3 minutes
Find out how much your home could sell for in as little as 3 minutes with a no-obligation cash offer.
Estimated market value
$776,300
- Maryland
- Harford County
- Bel Air
- 21015
- 1705 Kendall Gate Way
