Skip main navigation
Off market
  • $299,700

    1705 Kingswood Pl, Clementon, NJ 08021

    3beds
    1,796sqft
    Townhouse
    Built in 1973
    3,410 Square Feet Lot
    $299,700 Zestimate®
    $167/sqft
    $2,751 Estimated rent

    Home value

    $299,700

    $285,000 - $315,000

    $2,751/mo

    Zestimate® history
    Loading
    Loading...

    Owner options

    List your home for rent

    $2,751/mo

    Rent Zestimate®

    Find your next renter with Zillow Rental Manager. Plus, with online applications, you can quickly screen prospective tenants – for free.

    Learn more

    $2,751/mo

    Rent Zestimate®

    Refinance and save

    $2,179/mo

    Est. payment

    Refinancing to a lower rate could help reduce your monthly payments and save thousands over the life of the loan.

    See today's rates

    $2,179/mo

    Est. payment

    Explore your selling options

    Work with a Zillow partner agent

    Leverage their expertise and Zillow's premium Showcase listings to get your home seen by more buyers.

    Get started

    List with your own agent

    Get your home in front of millions of buyers by listing it on Zillow.

    Learn how to do it

    Sell it yourself

    Take full control of how buyers see your home on Zillow by listing For Sale by Owner (FSBO).

    List your home

    What's special

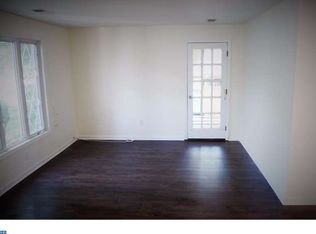
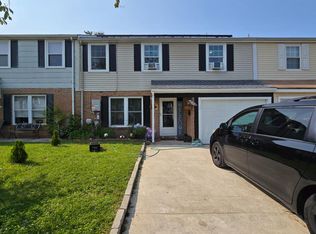
    *Buyer financing fell-thru!!* Home Sweet Home awaits in this spacious home in desirable Cherrywood community. Tucked in a quiet cul-de-sac, this home is sure to please! Enter into the foyer space which opens up to a large living room. Natural light and fresh neutral paint and carpet add just the right touch to this space. Continue through to the dining room which leads into the eat-in kitchen making for an excellent floorplan! Kitchen offers an abundance of storage thanks to plenty of cabinetry and an additional pantry. A family room with cozy carpet and access to the large fully fenced back yard is just beyond the kitchen. Half bath and laundry room complete the main level. Upstairs, the three bedrooms also received a new paint job and carpet. The master suite is massive with room for a sitting area if desired and boasts a walk-in closet and private sink/vanity space making the morning routine a bit easier. Access to the full bath from the master or bedroom adds convenience. The bathroom was renovated back in 2016 so nothing to do here! A linen closet provides ample additional storage here as well. Two additional bedrooms are equally spacious with an abundance of closet space as well. Clean garage for additional storage needs and a large fully fenced yard for summer gatherings. Home has a newer heating system that was installed in 2014 and comes with a One Year Home Warranty for added peace of mind! No Hoa fee and low taxes! Don't delay.

    This property is off market, which means it's not currently listed for sale or rent on Zillow. This may be different from what's available on other websites or public sources.
    Facts & features

    Interior

    Bedrooms & bathrooms
    • Bedrooms: 3
    • Bathrooms: 2
    • Full bathrooms: 1
    • 1/2 bathrooms: 1
    Heating
    • Forced air, Gas
    Cooling
    • Central
    Appliances
    • Included: Washer
    Features
    • Flooring: Carpet
    Interior area
    • Total interior livable area: 1,796 sqft
    • Finished area below ground: 0

    Property

    Parking
    • Total spaces: 1
    • Parking features: Garage - Attached
    Features
    • Exterior features: Brick
    • Has view: Yes
    • View description: Water
    • Has water view: Yes
    • Water view: Water
    Lot
    • Size: 3,410 sqft
    Details
    • Parcel number: 1513501000000027
    • Special conditions: Standard

    Construction

    Type & style
    • Home type: Townhouse
    • Architectural style: Colonial
    Condition
    • Year built: 1973

    Community & neighborhood

    Location
    • Region: Clementon

    Other

    Other facts
    • Heating: Forced Air
    • GarageYN: true
    • AttachedGarageYN: true
    • HeatingYN: true
    • CoolingYN: true
    • ConstructionMaterials: Brick
    • StoriesTotal: 2
    • ArchitecturalStyle: Colonial
    • SpecialListingConditions: Standard
    • ParkingFeatures: Driveway, Attached Garage, Built In, Garage Faces Front, Inside Entrance
    • CoveredSpaces: 1
    • Cooling: Central Air
    • BelowGradeFinishedArea: 0
    • StructureType: Row/Townhouse
    • MlsStatus: ACTIVE UNDER CONTRACT

    Price history

    DateEventPrice
    12/2/2022Sold$240,000+2.1%$134/sqft
    Source: GSMLS #3808579 Report a problem
    11/18/2022Pending sale$235,000$131/sqft
    Source: GSMLS #3808579 Report a problem
    11/14/2022Contingent$235,000$131/sqft
    Source: Bright MLS #NJCD2035112 Report a problem
    10/28/2022Listed for sale$235,000$131/sqft
    Source: GSMLS #3808579 Report a problem
    10/18/2022Pending sale$235,000$131/sqft
    Source: GSMLS #3808579 Report a problem
    10/10/2022Contingent$235,000$131/sqft
    Source: Bright MLS #NJCD2035112 Report a problem
    9/21/2022Listed for sale$235,000+74.1%$131/sqft
    Source: Bright MLS #NJCD2035112 Report a problem
    11/25/2019Sold$135,000-2.2%$75/sqft
    Source: Public Record Report a problem
    10/9/2019Listing removed$1,600$1/sqft
    Source: Keller Williams Realty #NJCD378066 Report a problem
    10/9/2019Pending sale$138,000$77/sqft
    Source: Keller Williams Realty - Washington Township #NJCD369536 Report a problem
    10/4/2019Listed for rent$1,600+3.2%$1/sqft
    Source: Keller Williams Realty - Washington Township #NJCD378066 Report a problem
    10/1/2019Price change$138,000-2.8%$77/sqft
    Source: Keller Williams Realty - Washington Township #NJCD369536 Report a problem
    9/1/2019Price change$142,000-2.1%$79/sqft
    Source: Keller Williams Realty - Washington Township #NJCD369536 Report a problem
    7/20/2019Pending sale$145,000$81/sqft
    Source: Keller Williams Realty #NJCD369536 Report a problem
    6/25/2019Listed for sale$145,000+3.6%$81/sqft
    Source: Keller Williams Realty - Washington Township #NJCD369536 Report a problem
    5/3/2019Listing removed$140,000$78/sqft
    Source: RE/MAX Preferred #NJCD321650 Report a problem
    2/4/2019Listed for sale$140,000-1.8%$78/sqft
    Source: RE/MAX Preferred-Sewell #NJCD321650 Report a problem
    6/2/2017Listing removed$142,500$79/sqft
    Source: RE/MAX Preferred - Sewell #6951111 Report a problem
    4/27/2017Listing removed$1,550$1/sqft
    Source: RE/MAX Preferred-Sewell #6947578 Report a problem
    3/27/2017Listed for sale$142,500-10.9%$79/sqft
    Source: RE/MAX Preferred-Sewell #6951111 Report a problem
    3/21/2017Listed for rent$1,550+3.3%$1/sqft
    Source: RE/MAX Preferred-Sewell #6947578 Report a problem
    6/22/2015Listing removed$1,500$1/sqft
    Source: CirclePix #6571050 Report a problem
    5/12/2015Listed for rent$1,500+5.3%$1/sqft
    Source: RE/MAX Main St. Realty #6571050 Report a problem
    4/8/2014Listing removed$1,425$1/sqft
    Source: Cherry Hill Sales #6329096 Report a problem
    1/22/2014Listed for rent$1,425-0.7%$1/sqft
    Source: Cherry Hill Sales #6329096 Report a problem
    8/8/2012Listing removed$1,435$1/sqft
    Source: RE/MAX Preferred - Sewell #6032867 Report a problem
    10/16/2007Sold$160,000+88.2%$89/sqft
    Source: Public Record Report a problem
    4/18/2000Sold$85,000$47/sqft
    Source: Public Record Report a problem

    Public tax history

    YearProperty taxesTax assessment
    2025$5,282 +1.8%$126,400
    2024$5,190 -4.4%$126,400
    2023$5,431 +1.1%$126,400
    2022$5,373 +2.4%$126,400
    2021$5,248 +2.4%$126,400
    2020$5,123 +0.5%$126,400
    2019$5,095 $126,400
    2018$5,095 +6.4%$126,400
    2017$4,788 +7.9%$126,400
    2016$4,438 +0.8%$126,400
    2015$4,404 -6.9%$126,400
    2014$4,728 +1.7%$126,400 -11.7%
    2013$4,651 +1.5%$143,200
    2012$4,582 +1.7%$143,200
    2011$4,507 +0.9%$143,200
    2010$4,468 +4.6%$143,200 +77.7%
    2009$4,271 $80,600
    2008-- $80,600
    2007-- $80,600
    2006-- $80,600
    2005-- $80,600
    2004-- $80,600
    2003-- $80,600
    2002-- $80,600
    2001-- $80,600

    Find assessor info on the county website

    Neighborhood: 08021

    Nearby schools

    GreatSchools rating
    Schools provided by the listing agent
    • Elementary: BLACKWOOD E.S.
    • Middle: Charles W. Lewis M.S.
    • High: Highland H.S.
    • District: BLACK HORSE PIKE REGIONAL SCHOOLS

    Source: The MLS. This data may not be complete. We recommend contacting the local school district to confirm school assignments for this home.

    Get a cash offer in 3 minutes
    Find out how much your home could sell for in as little as 3 minutes with a no-obligation cash offer.
    Estimated market value
    $299,700
    Get a cash offer in 3 minutes
    Find out how much your home could sell for in as little as 3 minutes with a no-obligation cash offer.
    Estimated market value
    $299,700