Beautiful and well-maintained HOME in Wesmere Community large enough for any growing family, 1st time Homebuyers, Empty Nesters or Investors. Home features new LVP flooring throughout the main living area and all of 2nd floor bedrooms and hallway, Tile flooring finish in both Bathrooms and Kitchen along with updated Quartz Countertops for Modern Living and above all finished basement for Entertaining and offers Plenty of Storage Opportunity. Great backyard with fence and large deck facing Green Space. Great neighbors, friendly family neighborhood. The subdivision has a clubhouse, pool, lakes, parks, elementary school and more. Close to expressways, shopping, restaurants, and entertainment. Quick closing possible!!!
Price change
Price cut: $15K (8/31)
$300,000
1705 Lake Pointe Dr, Plainfield, IL 60586
2beds
1,264sqft
Single Family Residence
Built in 1999
5,662 Square Feet Lot
$297,700 Zestimate®
$237/sqft
$99/mo HOA
What's special
Finished basement for entertainingGreat backyard with fencePlenty of storage opportunity
- 31 days
- 1,017
- 89
Likely to sell faster than
Zillow last checked:
Listing updated:
Listed by:
Nitul Thakkar 847-322-6601,
Chicagoland Brokers Inc.
Source: MRED as distributed by MLS GRID,MLS#: 12722318
Facts & features
Interior
Bedrooms & bathrooms
- Bedrooms: 2
- Bathrooms: 2
- Full bathrooms: 1
- 1/2 bathrooms: 1
Rooms
- Room types: Family Room
Primary bedroom
- Features: Flooring (Carpet), Window Treatments (Curtains/Drapes)
- Level: Second
- Area: 234 Square Feet
- Dimensions: 13X18
Bedroom 2
- Features: Flooring (Carpet), Window Treatments (Curtains/Drapes)
- Level: Second
- Area: 132 Square Feet
- Dimensions: 12X11
Dining room
- Features: Flooring (Carpet), Window Treatments (Curtains/Drapes)
- Level: Main
- Area: 135 Square Feet
- Dimensions: 9X15
Other
- Features: Flooring (Other)
- Level: Basement
- Area: 300 Square Feet
- Dimensions: 12X25
Kitchen
- Features: Kitchen (Galley), Flooring (Vinyl), Window Treatments (Curtains/Drapes)
- Level: Main
- Area: 108 Square Feet
- Dimensions: 12X9
Laundry
- Features: Flooring (Vinyl)
- Level: Main
- Area: 12 Square Feet
- Dimensions: 4X3
Living room
- Features: Flooring (Carpet), Window Treatments (Curtains/Drapes)
- Level: Main
- Area: 195 Square Feet
- Dimensions: 13X15
Heating
- Natural Gas
Cooling
- Central Air
Appliances
- Included: Range, Microwave, Dishwasher
- Laundry: Laundry Closet
Features
- Quartz Counters
- Basement: Partially Finished,Partial
- Attic: Unfinished
Interior area
- Total structure area: 0
- Total interior livable area: 1,264 sqft
Property
Parking
- Total spaces: 2
- Parking features: Asphalt, Garage Door Opener, Yes, Garage Owned, Attached, Garage
- Attached garage spaces: 2
- Has uncovered spaces: Yes
Accessibility
- Accessibility features: No Disability Access
Features
- Stories: 2
- Patio & porch: Deck
- Fencing: Fenced
Lot
- Size: 5,662 Square Feet
- Dimensions: 48.1X109.3X51.3X109.5
- Features: Mature Trees
Details
- Additional structures: Garage(s)
- Parcel number: 0603324011170000
- Special conditions: None
Construction
Type & style
- Home type: SingleFamily
- Property subtype: Single Family Residence
Materials
- Vinyl Siding
- Foundation: Concrete Perimeter
- Roof: Asphalt
Condition
- New construction: No
- Year built: 1999
Utilities & green energy
- Electric: 100 Amp Service
- Sewer: Public Sewer
- Water: Public
Community & HOA
Community
- Features: Clubhouse, Park, Pool, Tennis Court(s), Lake, Curbs, Sidewalks, Street Lights
- Subdivision: Wesmere
HOA
- Has HOA: Yes
- Services included: Pool
- HOA fee: $99 monthly
Location
- Region: Plainfield
Financial & listing details
- Price per square foot: $237/sqft
- Tax assessed value: $252,414
- Annual tax amount: $6,256
- Date on market: 8/3/2026
- Ownership: Fee Simple w/ HO Assn.
Estimated market value
$297,700
$283,000 - $313,000
$2,489/mo
Price history
| Date | Event | Price |
|---|---|---|
| 8/31/2026 | Price change | $300,000-4.8%$237/sqft |
Source:  MRED as distributed by MLS GRID #12722318 Report a problem MRED as distributed by MLS GRID #12722318 Report a problem | ||
| 8/21/2026 | Price change | $315,000-2%$249/sqft |
Source: MRED as distributed by MLS GRID #12722318 Report a problem | ||
| 8/3/2026 | Listed for sale | $321,500+41%$254/sqft |
Source: MRED as distributed by MLS GRID #12722318 Report a problem | ||
| 7/5/2022 | Sold | $228,000+18.8%$180/sqft |
Source: Public Record Report a problem | ||
| 2/28/2006 | Sold | $192,000+22.7%$152/sqft |
Source: Public Record Report a problem | ||
| 3/20/2000 | Sold | $156,500$124/sqft |
Source: Public Record Report a problem | ||
Public tax history
| Year | Property taxes | Tax assessment |
|---|---|---|
| 2024 | $6,042 +3.6% | $84,138 +10.7% |
| 2023 | $5,830 -3.2% | $75,992 -0.9% |
| 2022 | $6,020 +5% | $76,656 +7% |
| 2021 | $5,734 +1.3% | $71,641 +2.9% |
| 2020 | $5,659 +3.2% | $69,608 +4.9% |
| 2019 | $5,481 +4% | $66,325 +6.4% |
| 2018 | $5,272 +2.6% | $62,316 +5.2% |
| 2017 | $5,137 +13.7% | $59,219 +4.8% |
| 2016 | $4,517 +6% | $56,480 +6.7% |
| 2015 | $4,262 | $52,909 +3.7% |
| 2014 | $4,262 +1.5% | $51,041 |
| 2013 | $4,201 +3.5% | $51,041 -2.3% |
| 2012 | $4,059 +8.5% | $52,216 -1.4% |
| 2011 | $3,740 -7.9% | $52,969 -13% |
| 2010 | $4,059 -6.5% | $60,860 -10.8% |
| 2009 | $4,342 +2.5% | $68,252 |
| 2008 | $4,237 | $68,252 +4.9% |
| 2007 | -- | $65,033 +4.3% |
| 2006 | $3,923 +3.1% | $62,346 +3.4% |
| 2005 | $3,803 +19.9% | $60,279 +23.2% |
| 2004 | $3,173 +1.4% | $48,935 +5% |
| 2003 | $3,130 +11.9% | $46,614 +13% |
| 2002 | $2,797 +5% | $41,240 +3.7% |
| 2001 | $2,663 +2.2% | $39,772 +1.8% |
| 2000 | $2,607 | $39,083 |
Find assessor info on the county website
Monthly payment
Est. payment
Payment breakdown
Explore the cost of this home by adjusting the details. Changes won't be saved.Climate risks
Neighborhood: 60586
Nearby schools
Schools provided by the listing agent
- Elementary: Wesmere Elementary School
- Middle: Drauden Point Middle School
- High: Plainfield South High School
- District: 202
Source: MRED as distributed by MLS GRID. This data may not be complete. We recommend contacting the local school district to confirm school assignments for this home.
- $379,5004 bd3 ba1.8k sqft1707 Lake Pointe Dr, Plainfield, IL 60586Off Market
- $346,900-- bd1 ba1.5k sqft1703 Lake Pointe Dr, Plainfield, IL 60586Off Market
- $375,900-- bd2 ba1.5k sqft1701 Lake Pointe Dr, Plainfield, IL 60586Off Market
- $369,9003 bd3 ba1.6k sqft1709 Lake Pointe Dr, Plainfield, IL 60586Off Market

Similar homes
- $389,9003 bd2 ba1.4k sqft5205 Gardiner Glenn Dr, Plainfield, IL 60586New
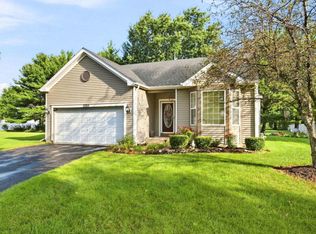 MLS ID #12745626, Nancy Mahoney, Findlay Real Estate Group Inc. MRED as distributed by MLS GRID
 - $355,0003 bd2 ba1.6k sqft1310 Green Trails Dr, Plainfield, IL 60586Active
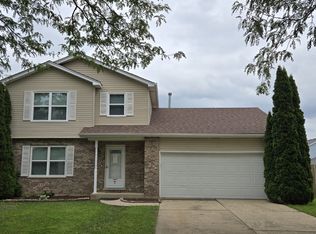 MLS ID #12708988, Janean Jackson, Real People Realty. MRED as distributed by MLS GRID
 - $390,0004 bd2 ba1.8k sqft6908 Townsend Blvd, Plainfield, IL 60586Active
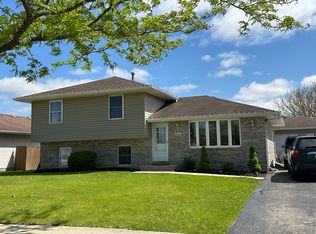 MLS ID #12735604, Gabriela Buchancow, Vision Realty Group, Inc.. MRED as distributed by MLS GRID
 - $320,0003 bd3 ba1.5k sqft23857 McMullin Cir, Plainfield, IL 60586Active
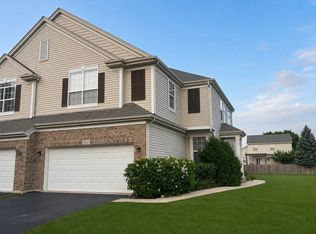 MLS ID #12729789, Alan Holtz, VYLLA Home. MRED as distributed by MLS GRID
