Skip main navigation
Closed
  • $1,775,000

    1705 Lake Shore Dr, Long Beach, IN 46360

    5beds
    4,406sqft
    Single Family Residence
    Built in 1989
    0.46 Acres Lot
    $1,843,900 Zestimate®
    $403/sqft
    $5,622 Estimated rent

    Home value

    $1,843,900

    $1.44M - $2.38M

    $5,622/mo

    Zestimate® history
    Loading
    Loading...

    Owner options

    List your home for rent

    $5,622/mo

    Rent Zestimate®

    Find your next renter with Zillow Rental Manager. Plus, with online applications, you can quickly screen prospective tenants – for free.

    Learn more

    $5,622/mo

    Rent Zestimate®

    Refinance and save

    $10,749/mo

    Est. payment

    Refinancing to a lower rate could help reduce your monthly payments and save thousands over the life of the loan.

    See today's rates

    $10,749/mo

    Est. payment

    Explore your selling options

    Work with a Zillow partner agent

    Leverage their expertise and Zillow's premium Showcase listings to get your home seen by more buyers.

    Get started

    List with your own agent

    Get your home in front of millions of buyers by listing it on Zillow.

    Learn how to do it

    Sell it yourself

    Take full control of how buyers see your home on Zillow by listing For Sale by Owner (FSBO).

    List your home

    What's special

    Beach showerLovely gardensWalk out lower levelMain floor laundryGenerous parkingGenerous storageEnclosed porches
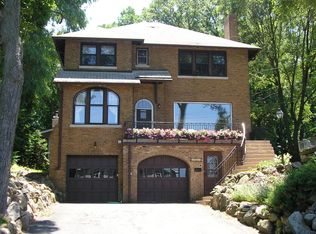
    Fabulous contemporary on hillside of Lake Shore Drive. High ceilings, expansive windows, hardwood floors, bright open living areas with an elegant yet casual flair. Two enclosed porches to enjoy Lake breezes and a good book. Walk out lower level to patio and beach shower. Main floor laundry, generous storage. Back yard offers generous parking and lovely gardens. Designed by Jerry Hyndman, the home offers quality throughout.

    Zillow last checked:

    Listing updated:

    Listed by:

    Pat Tym,

    @properties/Christie's Intl RE 219-874-7070

    Bought with:

    Michele Cihak, RB14038669

    Coldwell Banker Realty

    Source: NIRA as distributed by MLS GRID,MLS#: 825458MLS Logo

    Facts & features

    Interior

    Bedrooms & bathrooms
    • Bedrooms: 5
    • Bathrooms: 5
    • Full bathrooms: 3
    • 1/2 bathrooms: 2
    Rooms
    • Room types: Bedroom 2, Living Room, Primary Bedroom, Laundry, Kitchen, Family Room, Dining Room, Bedroom 5, Bedroom 4, Bedroom 3
    Primary bedroom
    • Description: en suite. Cozy enclosed porch overlooking Lake. Steam shower and whirlpool tub.
    • Area: 340.29
    • Dimensions: 19.9 x 17.1
    Bedroom 2
    • Area: 154
    • Dimensions: 14.0 x 11.0
    Bedroom 3
    • Area: 143
    • Dimensions: 11.0 x 13.0
    Bedroom 4
    • Area: 195
    • Dimensions: 15.0 x 13.0
    Bedroom 5
    • Description: Egress window
    • Area: 195.75
    • Dimensions: 13.5 x 14.5
    Dining room
    • Description: Built in storage
    • Area: 165
    • Dimensions: 15.0 x 11.0
    Family room
    • Description: Fireplace
    • Area: 195
    • Dimensions: 15.0 x 13.0
    Kitchen
    • Description: Center island with cooktop, generous storage,
    • Area: 396
    • Dimensions: 22.0 x 18.0
    Laundry
    • Area: 63
    • Dimensions: 9.0 x 7.0
    Living room
    • Description: Fireplace, wet bar, storage, screened porch
    • Area: 361
    • Dimensions: 19.0 x 19.0
    Heating
    • Baseboard, Hot Water
    Appliances
    • Included: Dishwasher, Washer, Range Hood, Refrigerator, Microwave, Disposal, Electric Range, Electric Cooktop, Dryer
    • Laundry: Electric Dryer Hookup, Washer Hookup, Sink, Main Level, Laundry Room
    Features
    • Ceiling Fan(s), Wet Bar, Soaking Tub, Recessed Lighting, Open Floorplan, Kitchen Island, His and Hers Closets, High Ceilings, Entrance Foyer, Eat-in Kitchen, Double Vanity
    • Windows: Blinds, Garden Window(s), Insulated Windows, Display Window(s)
    • Has basement: No
    • Number of fireplaces: 3
    • Fireplace features: Family Room, Wood Burning, Gas, Other, Living Room
    Interior area
    • Total structure area: 4,406
    • Total interior livable area: 4,406 sqft
    • Finished area above ground: 3,211

    Property

    Parking
    • Total spaces: 2
    • Parking features: Asphalt, Driveway, Paved, Oversized, Garage Faces Rear, Garage Door Opener, Attached
    • Attached garage spaces: 2
    • Has uncovered spaces: Yes
    Features
    • Levels: Three Or More
    • Patio & porch: Deck, Screened, Patio, Porch, Enclosed, Front Porch
    • Exterior features: Lighting, Private Yard, Rain Gutters
    • Pool features: None
    • Has spa: Yes
    • Spa features: Bath
    • Has view: Yes
    • View description: Lake, Water, Trees/Woods, Neighborhood
    • Has water view: Yes
    • Water view: Lake,Water
    Lot
    • Size: 0.46 Acres
    • Features: Back Yard, Sprinklers In Front, Sprinklers In Rear, Rectangular Lot, Other, Private, Paved, Landscaped
    Details
    • Parcel number: 460115379022000023
    • Zoning description: residential
    • Special conditions: Standard

    Construction

    Type & style
    • Home type: SingleFamily
    • Property subtype: Single Family Residence
    Condition
    • New construction: No
    • Year built: 1989

    Utilities & green energy

    • Electric: 200+ Amp Service
    • Sewer: Septic Tank
    • Water: Public
    • Utilities for property: Cable Connected, Water Available, Water Connected, Natural Gas Available, Electricity Connected, Electricity Available

    Community & HOA

    Community
    • Security: Fire Alarm, Security Lights, Smoke Detector(s), Security System
    • Subdivision: Long Beach
    HOA
    • Has HOA: No
    Location
    • Region: Long Beach

    Financial & listing details

    • Price per square foot: $403/sqft
    • Tax assessed value: $825,100
    • Annual tax amount: $16,427
    • Date on market: 8/5/2025
    • Listing agreement: Exclusive Right To Sell
    • Listing terms: Cash,Conventional

    Price history

    DateEventPrice
    10/6/2025Sold$1,775,000+1.4%$403/sqft
    Source: NIRA as distributed by MLS GRID #825458 Report a problem
    10/6/2025Pending sale$1,750,000$397/sqft
    Source: NIRA as distributed by MLS GRID #825458 Report a problem
    8/14/2025Contingent$1,750,000$397/sqft
    Source: NIRA as distributed by MLS GRID #825458 Report a problem
    8/14/2025Pending sale$1,750,000$397/sqft
    Source: NIRA as distributed by MLS GRID #825458 Report a problem
    8/5/2025Listed for sale$1,750,000+514%$397/sqft
    Source: NIRA as distributed by MLS GRID #825458 Report a problem
    12/2/2014Sold$285,000$65/sqft
    Source: NIRA as distributed by MLS GRID #338894 Report a problem

    Public tax history

    YearProperty taxesTax assessment
    2025$16,356 -0.9%$864,200 +4.7%
    2024$16,502 -1.5%$825,100
    2023$16,752 +0.7%$825,100 -1.5%
    2022$16,634 $837,600 +0.7%
    2021$16,634 +11.2%$831,700
    2020$14,955 -19.8%$831,700 +9.4%
    2019$18,648 +27.4%$760,200 -8.9%
    2018$14,632 +5.3%$834,100 +14.1%
    2017$13,900 +2.8%$731,100 -1.6%
    2016$13,525 -12.5%$742,900 -17.9%
    2014$15,450 +20.2%$905,400 +19.8%
    2013$12,852 $755,900 -18%
    2010-- $922,000 -32.1%
    2006$18,181 $1,358,000 +105.4%
    2005-- $661,000
    Find assessor info on the county website

    Neighborhood: 46360

    Nearby schools

    GreatSchools rating
    Get a cash offer in 3 minutes
    Find out how much your home could sell for in as little as 3 minutes with a no-obligation cash offer.
    Estimated market value
    $1,843,900
    Get a cash offer in 3 minutes
    Find out how much your home could sell for in as little as 3 minutes with a no-obligation cash offer.
    Estimated market value
    $1,843,900