Skip main navigation
Sold for $280,000
  • $280,000

    1705 Lanier Pl NW APT 204, Washington, DC 20009

    1beds
    650sqft
    Condominium
    Built in 1925
    -- sqft lot
    $279,900 Zestimate®
    $431/sqft
    $2,253 Estimated rent

    Home value

    $279,900

    $266,000 - $294,000

    $2,253/mo

    Zestimate® history
    Loading
    Loading...

    Owner options

    List your home for rent

    $2,253/mo

    Rent Zestimate®

    Find your next renter with Zillow Rental Manager. Plus, with online applications, you can quickly screen prospective tenants – for free.

    Learn more

    $2,253/mo

    Rent Zestimate®

    Refinance and save

    $1,184/mo

    Est. payment

    Refinancing to a lower rate could help reduce your monthly payments and save thousands over the life of the loan.

    See today's rates

    $1,184/mo

    Est. payment

    Explore your selling options

    Work with a Zillow partner agent

    Leverage their expertise and Zillow's premium Showcase listings to get your home seen by more buyers.

    Get started

    List with your own agent

    Get your home in front of millions of buyers by listing it on Zillow.

    Learn how to do it

    Sell it yourself

    Take full control of how buyers see your home on Zillow by listing For Sale by Owner (FSBO).

    List your home

    What's special

    Granite countertopsContemporary glass tile backsplashStylish glass tile backsplashUpgraded faucetsModern cabinetry
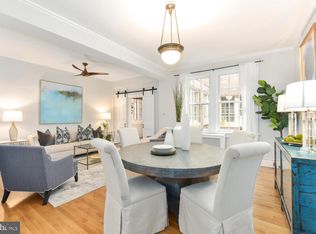
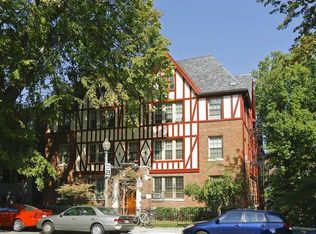
    Welcome to 1705 Lanier Place NW #204, a freshly updated 1-bedroom, 1-bathroom co-op in desirable Lanier Heights. This bright and inviting unit has been newly painted throughout, creating a clean and move-in ready home. The kitchen has been thoughtfully upgraded with granite countertops, a stylish glass tile backsplash, and modern cabinetry, providing both functionality and a polished look. The bathroom has also been refreshed with new upgraded faucets and a contemporary glass tile backsplash. This well-maintained building offers on-site laundry facilities, extra storage, and bike storage for residents’ convenience. Monthly fees include all utilities except electricity, making budgeting simple and stress-free. Easy street parking, and residents may place their name on the waiting list to become eligible to rent a parking space in the building's garage. Enjoy the best of city living with a 10-minute walk to the Columbia Heights Metro, plus easy access to neighborhood parks, grocery stores, shopping, and the vibrant dining and nightlife nearby.

    Zillow last checked:

    Listing updated:

    Listed by:

    David L Smith 202-938-7780,

    Compass,

    Co-Listing Agent: Patricia A Smith 571-525-8250,

    Compass

    Bought with:

    Ken Rub, 640937

    TTR Sotheby's International Realty

    Source: Bright MLS,MLS#: DCDC2223630MLS Logo

    Facts & features

    Interior

    Bedrooms & bathrooms
    • Bedrooms: 1
    • Bathrooms: 1
    • Full bathrooms: 1
    • Main level bathrooms: 1
    • Main level bedrooms: 1
    Bedroom 1
    • Features: Flooring - HardWood
    • Level: Main
    Kitchen
    • Features: Flooring - HardWood
    • Level: Main
    Living room
    • Features: Flooring - HardWood
    • Level: Main
    Heating
    • Radiator, Natural Gas
    Cooling
    • Window Unit(s), Electric
    Appliances
    • Included: Refrigerator, Oven/Range - Gas, Gas Water Heater
    • Laundry: Common Area
    Features
    • Kitchen - Table Space, Kitchen - Galley, Floor Plan - Traditional, Soaking Tub, Built-in Features, Combination Dining/Living, Entry Level Bedroom, Primary Bath(s), Upgraded Countertops, Dry Wall
    • Flooring: Hardwood, Wood
    • Windows: Window Treatments
    • Has basement: No
    • Has fireplace: No
    • Common walls with other units/homes: 2+ Common Walls
    Interior area
    • Total structure area: 650
    • Total interior livable area: 650 sqft
    • Finished area above ground: 650

    Property

    Parking
    • Parking features: On Street
    • Has uncovered spaces: Yes
    Accessibility
    • Accessibility features: None
    Features
    • Levels: One
    • Stories: 1
    • Exterior features: Extensive Hardscape, Street Lights
    • Pool features: None
    • Has view: Yes
    • View description: City
    Lot
    • Features: Urban Land-Sassafras-Chillum
    Details
    • Additional structures: Above Grade
    • Parcel number: NO TAX RECORD
    • Zoning: RA-2
    • Special conditions: Standard
    • Other equipment: None

    Construction

    Type & style
    • Home type: Cooperative
    • Architectural style: Tudor
    • Property subtype: Condominium
    • Attached to another structure: Yes
    Materials
    • Brick
    Condition
    • Excellent
    • New construction: No
    • Year built: 1925

    Utilities & green energy

    • Sewer: Public Sewer
    • Water: Public

    Community & neighborhood

    Security
    • Security features: Main Entrance Lock
    Location
    • Region: Washington
    • Subdivision: Lanier Heights

    HOA & financial

    HOA
    • Has HOA: No
    • Amenities included: Storage
    • Services included: Gas, Heat, Water, Trash, Insurance, Management, Reserve Funds, Sewer, Underlying Mortgage
    • Association name: 1705 Lanier Place
    Other fees
    • Condo and coop fee: $730 monthly

    Other

    Other facts
    • Listing agreement: Exclusive Right To Sell
    • Listing terms: Cash,Conventional,FHA,VA Loan
    • Ownership: Cooperative

    Price history

    DateEventPrice
    5/19/2026Sold$280,000$431/sqft
    Source: Bright MLS #DCDC2223630 Report a problem
    5/11/2026Pending sale$280,000$431/sqft
    Source: Bright MLS #DCDC2223630 Report a problem
    4/2/2026Contingent$280,000$431/sqft
    Source: Bright MLS #DCDC2223630 Report a problem
    3/10/2026Price change$280,000-3.4%$431/sqft
    Source: Bright MLS #DCDC2223630 Report a problem
    2/17/2026Price change$290,000-7.9%$446/sqft
    Source: Bright MLS #DCDC2223630 Report a problem
    2/11/2026Price change$315,000-1.6%$485/sqft
    Source: Bright MLS #DCDC2223630 Report a problem
    1/9/2026Price change$320,000-4.5%$492/sqft
    Source: Bright MLS #DCDC2223630 Report a problem
    12/1/2025Price change$335,000-2.9%$515/sqft
    Source: Bright MLS #DCDC2223630 Report a problem
    9/26/2025Listed for sale$345,000+6.2%$531/sqft
    Source: Bright MLS #DCDC2223630 Report a problem
    2/24/2018Listing removed$325,000$500/sqft
    Source: Washington Capitol Hill #1004449445 Report a problem
    2/6/2018Pending sale$325,000$500/sqft
    Source: Washington Capitol Hill #1004449445 Report a problem
    1/18/2018Listed for sale$325,000+8.7%$500/sqft
    Source: Keller Williams Capital Properties #1004449445 Report a problem
    5/19/2014Sold$299,000-22.3%$460/sqft
    Source: Agent Provided Report a problem
    5/13/2010Sold$385,000$592/sqft
    Source: Agent Provided Report a problem

    Public tax history

    Tax history is unavailable.

    Neighborhood: Adams Morgan

    Nearby schools

    GreatSchools rating
    Schools provided by the listing agent
    • District: District Of Columbia Public Schools

    Source: Bright MLS. This data may not be complete. We recommend contacting the local school district to confirm school assignments for this home.

    Get pre-qualified for a loan
    At Zillow Home Loans, we can pre-qualify you in as little as 5 minutes with no impact to your credit score.

    An equal housing lender. NMLS #10287.