Experience the pinnacle of modern living in this breathtaking new construction by Toebben Builders, nestled in the prestigious Rivers Pointe community! This custom-to-be-built masterpiece seamlessly blends contemporary elegance with exceptional functionality. The open-concept design features a chef's kitchen equipped with top-of-the-line appliances, custom built-ins, a spacious island, and a walk-in pantry. The main level offers ultimate convenience with a luxurious primary suite, a laundry room, and a versatile office/flex space or additional bedroom. A spacious three-car garage provides ample room for vehicles, golf cart, storage and more. The walkout lower level boasts two generously sized bedrooms, a recreation room, and endless opportunities for expansion. Situated on a premier cul-de-sac lot backing onto a heavily wooded community preservation space, this home offers a peaceful retreat with access to walking trails, scenic hikes, pickleball courts, and a refreshing community pool. Personalize this plan with your choice of finishes or work with Toebben Builders to design your dream home from the ground up. Additional lot options available!
Sold for $1,364,365
$1,364,365
1705 Ledgestone Way, Hebron, KY 41048
4beds
4,514sqft
Single Family Residence, Residential
Built in 2025
0.38 Acres Lot
$1,127,000 Zestimate®
$302/sqft
$4,339 Estimated rent
Home value
$1,127,000
$1.01M - $1.26M
$4,339/mo
Zestimate® history
Owner options
List your home for rent
$4,339/mo
Rent Zestimate®
Find your next renter with Zillow Rental Manager. Plus, with online applications, you can quickly screen prospective tenants – for free.
$4,339/mo
Rent Zestimate®
Refinance and save
$8,560/mo
Est. payment
Refinancing to a lower rate could help reduce your monthly payments and save thousands over the life of the loan.
$8,560/mo
Est. payment
Explore your selling options
Work with a Zillow partner agent
Leverage their expertise and Zillow's premium Showcase listings to get your home seen by more buyers.
Get startedList with your own agent
Get your home in front of millions of buyers by listing it on Zillow.
Learn how to do itSell it yourself
Take full control of how buyers see your home on Zillow by listing For Sale by Owner (FSBO).
List your homeWhat's special
Recreation roomSpacious islandCul-de-sac lotThree-car garageWalkout lower levelCustom built-insTop-of-the-line appliances
Zillow last checked:
Listing updated:
Listed by:
Michele Mamo 859-512-7772,
eXp Realty LLC,
Catherine Kennard 513-814-0635,
Keller Williams Advisors
Bought with:
Outside Agent
Outside Sales
Source: NKMLS,MLS#: 631146
Facts & features
Interior
Bedrooms & bathrooms
- Bedrooms: 4
- Bathrooms: 4
- Full bathrooms: 3
- 1/2 bathrooms: 1
Primary bedroom
- Features: Bath Adjoins, Ceiling Fan(s), Carpet Flooring, Recessed Lighting, Walk-In Closet(s)
- Level: First
- Area: 270
- Dimensions: 18 x 15
Bedroom 2
- Features: Bath Adjoins, Ceiling Fan(s), Carpet Flooring, Walk-In Closet(s)
- Level: Lower
- Area: 156
- Dimensions: 12 x 13
Bedroom 3
- Features: Bath Adjoins, Ceiling Fan(s), Carpet Flooring, Walk-In Closet(s)
- Level: Lower
- Area: 156
- Dimensions: 12 x 13
Bedroom 4
- Description: 4th Bed or Study
- Features: Ceiling Fan(s), Carpet Flooring
- Level: First
- Area: 216
- Dimensions: 12 x 18
Bathroom 2
- Description: Full
- Features: Full Finished Bath
- Level: First
- Area: 0
- Dimensions: 0 x 0
Bathroom 3
- Description: Full
- Features: Full Finished Bath
- Level: Lower
- Area: 0
- Dimensions: 0 x 0
Bathroom 4
- Features: Full Finished Half Bath
- Level: Lower
- Area: 0
- Dimensions: 0 x 0
Other
- Description: Cabinet storage, cubbies and bench
- Features: See Remarks
- Level: First
- Area: 70
- Dimensions: 7 x 10
Dining room
- Features: Chandelier, Hardwood Floors
- Level: First
- Area: 216
- Dimensions: 18 x 12
Entry
- Features: Hardwood Floors
- Level: First
- Area: 72
- Dimensions: 9 x 8
Game room
- Description: wet bar optional
- Features: Walk-Out Access, See Remarks, Luxury Vinyl Flooring
- Level: Lower
- Area: 627
- Dimensions: 33 x 19
Great room
- Features: Hardwood Floors, Recessed Lighting, Ceiling Fan(s), Fireplace(s)
- Level: First
- Area: 456
- Dimensions: 24 x 19
Kitchen
- Features: Kitchen Island, Pantry, Recessed Lighting, Wood Cabinets, Eat-in Kitchen, Gourmet Kitchen, Hardwood Floors
- Level: First
- Area: 247
- Dimensions: 19 x 13
Laundry
- Features: Tile Flooring, Utility Sink
- Level: First
- Area: 90
- Dimensions: 9 x 10
Primary bath
- Description: Full
- Features: Double Vanity, Soaking Tub, Shower, Tile Flooring
- Level: First
- Area: 0
- Dimensions: 0 x 0
Heating
- Forced Air
Cooling
- Central Air
Appliances
- Included: Stainless Steel Appliance(s), Gas Cooktop, Gas Oven, Dishwasher, Microwave, Refrigerator
- Laundry: Electric Dryer Hookup, Main Level, Washer Hookup
Features
- Kitchen Island, Wet Bar, Walk-In Closet(s), Tray Ceiling(s), Storage, Soaking Tub, Pantry, Open Floorplan, High Speed Internet, Entrance Foyer, Eat-in Kitchen, Double Vanity, Chandelier, Built-in Features, Butler's Pantry, Ceiling Fan(s), High Ceilings, Recess Ceiling(s), Recessed Lighting, Wired for Sound
- Doors: Pocket Door(s), Multi Panel Doors
- Windows: Double Hung
- Basement: Full
- Number of fireplaces: 2
- Fireplace features: Stone, Gas
Interior area
- Total structure area: 4,514
- Total interior livable area: 4,514 sqft
Property
Parking
- Total spaces: 3
- Parking features: Attached, Driveway, Garage, Garage Faces Front, Oversized
- Attached garage spaces: 3
- Has uncovered spaces: Yes
Features
- Levels: One
- Stories: 1
- Patio & porch: Covered, Deck, Patio, Porch
- Exterior features: Private Yard
- Has view: Yes
- View description: Trees/Woods
Lot
- Size: 0.38 Acres
- Features: Cul-De-Sac, Wooded
Details
- Parcel number: 035001911000
- Zoning description: Residential
Construction
Type & style
- Home type: SingleFamily
- Architectural style: Ranch
- Property subtype: Single Family Residence, Residential
Materials
- Brick, Stone
- Foundation: Poured Concrete
- Roof: Asphalt,Shingle
Condition
- Under Construction
- New construction: Yes
- Year built: 2025
Utilities & green energy
- Sewer: Public Sewer
- Water: Public
- Utilities for property: Cable Available, Natural Gas Available, Sewer Available, Underground Utilities, Water Available
Green energy
- Energy efficient items: Appliances, HVAC, Insulation, Water Heater, Windows
Community & HOA
HOA
- Has HOA: Yes
- Amenities included: Parking, Playground, Pool, Clubhouse, Trail(s)
- Services included: Association Fees, Management
- HOA fee: $1,860 annually
Location
- Region: Hebron
Financial & listing details
- Price per square foot: $302/sqft
- Tax assessed value: $160,000
- Annual tax amount: $1,692
- Date on market: 12/12/2025
- Cumulative days on market: 34 days
Price history
| Date | Event | Price |
|---|---|---|
| 12/18/2025 | Sold | $1,364,365+8.1%$302/sqft |
Source:  NKMLS #631146 Report a problem NKMLS #631146 Report a problem | ||
| 5/6/2025 | Pending sale | $1,262,000$280/sqft |
Source: NKMLS #631146 Report a problem | ||
| 4/1/2025 | Listed for sale | $1,262,000+27%$280/sqft |
Source: NKMLS #631146 Report a problem | ||
| 3/19/2022 | Listing removed | -- |
Source: NKMLS #553116 Report a problem | ||
| 1/15/2022 | Price change | $993,352+3.1%$220/sqft |
Source: NKMLS #553116 Report a problem | ||
| 9/17/2021 | Listed for sale | $963,352$213/sqft |
Source: NKMLS #553116 Report a problem | ||
Public tax history
| Year | Property taxes | Tax assessment |
|---|---|---|
| 2025 | $1,692 +1.8% | $160,000 |
| 2024 | $1,662 -2.8% | $160,000 |
| 2023 | $1,709 -0.4% | $160,000 |
| 2022 | $1,716 +0.2% | $160,000 |
| 2021 | $1,714 | $160,000 |
Find assessor info on the county website
Neighborhood: 41048
Nearby homes
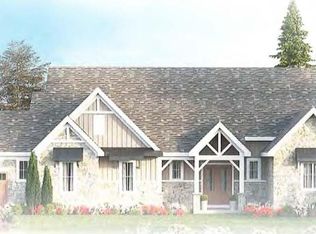
- $1,650,0004 bd3 ba4.3k sqft1709 Ledgestone Way, Hebron, KY 41048New Construction
- $1,064,0005 bd4 ba3.7k sqft1701 Ledgestone Way, Hebron, KY 41048Off Market
- $1,274,753-- bd-- ba-- sqft1713 Ledgestone Way, Hebron, KY 41048Sold
- $1,085,331-- bd-- ba-- sqft1704 Ledgestone Way, Hebron, KY 41048Sold
- $1,168,9005 bd4 ba2.6k sqft1700 Ledgestone Way, Hebron, KY 41048Off Market
- $1,059,7853 bd3 ba-- sqft1708 Ledgestone Way, Hebron, KY 41048Sold
- $2,163,8544 bd4 ba4.6k sqft1717 Ledgestone Way, Hebron, KY 41048Sold
- $1,411,2614 bd4 ba-- sqft2310 Bentwood Ct, Hebron, KY 41048Sold
Nearby schools
GreatSchools rating
- 8/10North Pointe Elementary SchoolGrades: PK-5Distance: 1 mi
- 9/10Conner Middle SchoolGrades: 6-8Distance: 3.6 mi
- 8/10Conner High SchoolGrades: 9-12Distance: 3.6 mi
Schools provided by the listing agent
- Elementary: North Pointe Elementary
- Middle: Conner Middle School
- High: Conner Senior High
Source: NKMLS. This data may not be complete. We recommend contacting the local school district to confirm school assignments for this home.
Get a cash offer in 3 minutes
Find out how much your home could sell for in as little as 3 minutes with a no-obligation cash offer.
Estimated market value
$1,127,000
Get a cash offer in 3 minutes
Find out how much your home could sell for in as little as 3 minutes with a no-obligation cash offer.
Estimated market value
$1,127,000
- Kentucky
- Boone County
- Hebron
- 41048
- 1705 Ledgestone Way
