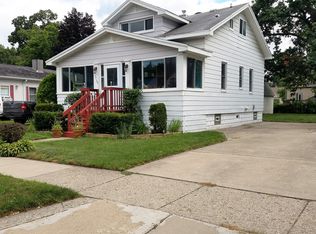
Redefine Modern Living in Ferndale. Sleek, sophisticated, and completely reimagined, this turnkey 3-bedroom ranch effortlessly pairs bold architectural styling with warm, sunlit interiors. A striking facade welcomes you into fluid living spaces and a high-end culinary kitchen anchored by premium granite, stainless appliances, and a classic farmhouse sink. Move seamlessly through the glass doorwall onto your brand-new, premium custom Trex deck, overlooking professionally manicured landscaping and a private, fenced backyard sanctuary. Complete with a detached 2-car garage and situated just a short, walkable stroll from downtown Ferndale’s vibrant dining, design, and top-tier shopping scene, this premier residence sets the standard for contemporary suburban living.
Showings are limited and require the buyer's agent to be physically present. MOTIVATED SELLER All visitors must remove shoes or wear the provided shoe covers. Don't miss your chance to own this stunning home—schedule your tour today!
Accepting backups
Price cut: $6K (6/18)
$299,000
1705 Leroy St, Ferndale, MI 48220
3beds
1,006sqft
Single Family Residence
Built in 1977
6,098 Square Feet Lot
$295,800 Zestimate®
$297/sqft
$-- HOA
What's special
- 30 days |
- 837 |
- 50 |
Zillow last checked:
Listing updated:
Listed by:
Esther Chirodea 248-812-1300,
MLight Realty LLC 248-797-4228
Source: Realcomp II,MLS#: 20261040767
Facts & features
Interior
Bedrooms & bathrooms
- Bedrooms: 3
- Bathrooms: 1
- Full bathrooms: 1
Primary bedroom
- Level: Entry
- Area: 132
- Dimensions: 12 X 11
Bedroom
- Level: Entry
- Area: 88
- Dimensions: 11 X 8
Bedroom
- Level: Entry
- Area: 96
- Dimensions: 12 X 8
Other
- Level: Entry
- Area: 36
- Dimensions: 9 X 4
Other
- Level: Entry
- Area: 70
- Dimensions: 10 X 7
Kitchen
- Level: Entry
- Area: 72
- Dimensions: 9 X 8
Laundry
- Level: Entry
- Area: 70
- Dimensions: 10 X 7
Living room
- Level: Entry
- Area: 168
- Dimensions: 14 X 12
Heating
- Forced Air, Natural Gas
Cooling
- Central Air
Appliances
- Laundry: Electric Dryer Hookup, Gas Dryer Hookup, Laundry Room, Washer Hookup
Features
- Has basement: No
- Has fireplace: No
Interior area
- Total interior livable area: 1,006 sqft
- Finished area above ground: 1,006
Property
Parking
- Total spaces: 2
- Parking features: Two Car Garage, Detached
- Garage spaces: 2
Features
- Levels: One
- Stories: 1
- Entry location: GroundLevel
- Patio & porch: Deck
- Pool features: None
- Fencing: Back Yard,Fenced
Lot
- Size: 6,098 Square Feet
- Dimensions: 50 x 125
Details
- Parcel number: 2533176004
- Special conditions: Short Sale No,Standard
Construction
Type & style
- Home type: SingleFamily
- Architectural style: Ranch
- Property subtype: Single Family Residence
Materials
- Aluminum Siding
- Foundation: Poured, Slab
- Roof: Asphalt
Condition
- New construction: No
- Year built: 1977
- Major remodel year: 2023
Utilities & green energy
- Sewer: Public Sewer
- Water: Public
Community & HOA
Community
- Security: Security System Owned
- Subdivision: LEGGETT FARM
HOA
- Has HOA: No
Location
- Region: Ferndale
Financial & listing details
- Price per square foot: $297/sqft
- Tax assessed value: $110,010
- Annual tax amount: $5,633
- Date on market: 6/9/2026
- Cumulative days on market: 30 days
- Listing agreement: Exclusive Right To Sell
- Listing terms: Cash,Conventional,FHA
Estimated market value
$295,800
$281,000 - $311,000
$1,808/mo
Price history
| Date | Event | Price |
|---|---|---|
| 6/18/2026 | Price change | $299,000-2%$297/sqft |
Source: | ||
| 6/9/2026 | Listed for sale | $305,000+69.4%$303/sqft |
Source: | ||
| 1/9/2019 | Sold | $180,000-2.7%$179/sqft |
Source: Public Record Report a problem | ||
| 10/26/2018 | Listed for sale | $185,000+32.2%$184/sqft |
Source: Hall & Hunter-Birmingham #218103201 Report a problem | ||
| 10/15/2015 | Sold | $139,900$139/sqft |
Source: Public Record Report a problem | ||
| 8/25/2015 | Listed for sale | $139,900+68.6%$139/sqft |
Source: RE/MAX Nexus #215092275 Report a problem | ||
| 7/15/2015 | Sold | $83,000-9.7%$83/sqft |
Source: Public Record Report a problem | ||
| 5/30/2015 | Listed for sale | $91,900-31.4%$91/sqft |
Source: Keller Williams Royal Oak Market Center #215053926 Report a problem | ||
| 6/13/2005 | Sold | $134,000-3.6%$133/sqft |
Source: | ||
| 10/20/2003 | Sold | $139,000+67.5%$138/sqft |
Source: Public Record Report a problem | ||
| 11/17/1997 | Sold | $83,000$83/sqft |
Source: Public Record Report a problem | ||
Public tax history
| Year | Property taxes | Tax assessment |
|---|---|---|
| 2024 | $5,378 +4% | $126,290 +6.5% |
| 2023 | $5,169 -0.6% | $118,570 +10% |
| 2022 | $5,201 +2.1% | $107,770 +8.1% |
| 2021 | $5,094 | $99,690 +4.3% |
| 2020 | -- | $95,540 +6.6% |
| 2019 | $5,008 +25.7% | $89,640 +21.8% |
| 2018 | $3,985 +0% | $73,610 +1.9% |
| 2017 | $3,985 | $72,230 +6.7% |
| 2016 | $3,985 | $67,690 +11% |
| 2015 | -- | $60,960 +12.1% |
| 2014 | -- | $54,370 +19.2% |
| 2011 | -- | $45,610 -4.6% |
| 2010 | $2,422 -12.5% | $47,800 -13.1% |
| 2009 | $2,767 +3.6% | $54,980 -54.1% |
| 2005 | $2,670 | $119,720 +107.4% |
| 2003 | -- | $57,720 +6.9% |
| 2002 | -- | $53,990 +36.6% |
| 2001 | $2,052 +4.3% | $39,520 +3.2% |
| 2000 | $1,968 | $38,300 |
Find assessor info on the county website
Monthly payment
Est. payment$--/mo
Payment breakdown
Explore the cost of this home by adjusting the details. Changes won't be saved.All calculations are estimates and provided by Zillow, Inc. for informational purposes only. Actual amounts may vary.
HOA fees may include property taxes on listings classified as Co-Ops. Contact the listing agent and/or owner for fee details.
Mortgage interest rates are dependent on a number of factors, including credit score, down payment, and repayment length. Interest rate data provided by Zillow Group Marketplace, Inc. as of 1/1/1970 from various mortgage lenders with which we have lead or other similar arrangements; the Estimated Payment is an average of those rates.
See how much you could borrow to make a competitive offer.
Climate risks
Neighborhood: 48220
Nearby schools
GreatSchools rating
- NAFerndale Lower Elementary CampusGrades: K-3Distance: 0.7 mi
- 6/10Ferndale Middle SchoolGrades: 6-8Distance: 0.4 mi
- 7/10Ferndale High SchoolGrades: 9-12Distance: 0.3 mi
A local agent can set up tours, give advice and negotiate with sellers.
- Michigan
- Oakland County
- Ferndale
- 48220
- 1705 Leroy St