This classic 1955 yellow brick ranch offers the comfort of a well-maintained home in a peaceful, established neighborhood known for its mature trees and quiet streets. Full of warmth and character, this home offers a blend of original details, functional updates, and a flexible layout that fits a variety of lifestyles. With 5 bedrooms, 2 bathrooms, a bonus room, and a full mother-in-law suite downstairs, there's room for everyone—and then some.
Step inside to find original hardwood floors that stretch across the main level and a bright, comfortable flow throughout. The kitchen with original cabinets refreshed in white, with modern hardware, and a roomy island is perfect for gathering. Large windows invite natural light into every corner of the upstairs.
Downstairs, the finished lower level provides a full second living space with its own entrance, kitchen (complete with sink, stove, and refrigerator), living room, bedroom, and bath—perfect for guests, extended family, or added independence. You'll also find a generous utility room with laundry, storage, and a utility sink.
The front yard is beautifully landscaped, offering a warm welcome every time you come home. Out back, a large deck is ready for summer evenings, quiet mornings, or weekend barbecues. The lot spans nearly a quarter acre, giving you room to garden, play, or just enjoy a little extra breathing space.
With a newer furnace and hot water heater already in place—and ducting for central A/C ready to go—you’ll have a solid foundation to build on. A 2-car garage and no HOA round out the practical perks.
Located on a quiet street near the library, grocery stores, and local restaurants, this is a home that has been well cared for—and is ready for its next chapter.
Sold for $619,000
$619,000
1705 Lewis Street, Lakewood, CO 80215
5beds
2,376sqft
Single Family Residence
Built in 1955
10,018 Square Feet Lot
$604,500 Zestimate®
$261/sqft
$3,096 Estimated rent
Home value
$604,500
$568,000 - $647,000
$3,096/mo
Zestimate® history
Owner options
List your home for rent
$3,096/mo
Rent Zestimate®
Find your next renter with Zillow Rental Manager. Plus, with online applications, you can quickly screen prospective tenants – for free.
$3,096/mo
Rent Zestimate®
Refinance and save
$2,880/mo
Est. payment
Refinancing to a lower rate could help reduce your monthly payments and save thousands over the life of the loan.
$2,880/mo
Est. payment
Explore your selling options
Work with a Zillow partner agent
Leverage their expertise and Zillow's premium Showcase listings to get your home seen by more buyers.
Get startedList with your own agent
Get your home in front of millions of buyers by listing it on Zillow.
Learn how to do itSell it yourself
Take full control of how buyers see your home on Zillow by listing For Sale by Owner (FSBO).
List your homeWhat's special
Zillow last checked:
Listing updated:
Listed by:
Christopher Chester 720-907-7674 Christopher@REAgentDenver.com,
HomeSmart
Bought with:
Nicholas Leibbrand, 100075615
Compass - Denver
Source: REcolorado as distributed by MLS GRID,MLS#: 6021468
Facts & features
Interior
Bedrooms & bathrooms
- Bedrooms: 5
- Bathrooms: 2
- Full bathrooms: 2
- Main level bathrooms: 1
- Main level bedrooms: 3
Primary bedroom
- Level: Main
Bedroom
- Level: Main
Bedroom
- Level: Main
Bedroom
- Level: Basement
Bedroom
- Level: Basement
Bathroom
- Level: Main
Bathroom
- Level: Basement
Bonus room
- Level: Basement
Kitchen
- Level: Main
Kitchen
- Level: Basement
Laundry
- Level: Basement
Living room
- Level: Main
Living room
- Level: Basement
Heating
- Forced Air
Cooling
- Air Conditioning-Room, Attic Fan, Evaporative Cooling
Appliances
- Included: Dishwasher, Disposal, Dryer, Gas Water Heater, Microwave, Oven, Range, Refrigerator, Washer
Features
- Kitchen Island, Laminate Counters, Open Floorplan, Pantry, Smoke Free
- Flooring: Tile, Vinyl, Wood
- Basement: Finished
- Number of fireplaces: 2
Interior area
- Total structure area: 2,376
- Total interior livable area: 2,376 sqft
- Finished area above ground: 1,188
- Finished area below ground: 1,188
Property
Parking
- Total spaces: 2
- Parking features: Concrete, Exterior Access Door
- Attached garage spaces: 2
Features
- Levels: One
- Stories: 1
- Exterior features: Balcony, Playground
- Fencing: Full
Lot
- Size: 10,018 Square Feet
- Features: Landscaped, Sloped
Details
- Parcel number: 056508
- Special conditions: Standard
Construction
Type & style
- Home type: SingleFamily
- Architectural style: Traditional
- Property subtype: Single Family Residence
Materials
- Brick, Frame
- Roof: Composition
Condition
- Year built: 1955
Utilities & green energy
- Sewer: Public Sewer
- Water: Public
Community & HOA
Community
- Security: Smoke Detector(s)
- Subdivision: Miller Heights
HOA
- Has HOA: No
Location
- Region: Lakewood
Financial & listing details
- Price per square foot: $261/sqft
- Tax assessed value: $641,872
- Annual tax amount: $3,265
- Date on market: 6/27/2025
- Listing terms: Cash,Conventional,FHA,VA Loan
- Exclusions: Seller's Personal Property To Include All Sewing Equipment And Accessories, Basement Microwave, Toaster Oven, Basement Bookcases Next To The Fireplace, Metal Shelving In Garage, Metal Shelving In Sewing Room, Upstairs Curtains, Nest Smoke/Carbon Monoxide Combo.
- Ownership: Individual
- Road surface type: Paved
Price history
| Date | Event | Price |
|---|---|---|
| 8/29/2025 | Listing removed | $2,500$1/sqft |
Source: Zillow Rentals Report a problem | ||
| 8/24/2025 | Price change | $2,500-12.3%$1/sqft |
Source: Zillow Rentals Report a problem | ||
| 8/22/2025 | Listed for rent | $2,850+119.2%$1/sqft |
Source: Zillow Rentals Report a problem | ||
| 7/25/2025 | Sold | $619,000-0.2%$261/sqft |
Source:  REcolorado as distributed by MLS GRID #6021468 Report a problem REcolorado as distributed by MLS GRID #6021468 Report a problem | ||
| 7/2/2025 | Contingent | $620,000$261/sqft |
Source:  HomeSmart #6021468 Report a problem HomeSmart #6021468 Report a problem | ||
| 7/2/2025 | Pending sale | $620,000$261/sqft |
Source: REcolorado as distributed by MLS GRID #6021468 Report a problem | ||
| 6/27/2025 | Listed for sale | $620,000+169.6%$261/sqft |
Source: REcolorado as distributed by MLS GRID #6021468 Report a problem | ||
| 2/24/2016 | Listing removed | $1,300$1/sqft |
Source: Denver Marketing Report a problem | ||
| 12/15/2015 | Price change | $1,300-7.1%$1/sqft |
Source: Denver Marketing Report a problem | ||
| 11/9/2015 | Listed for rent | $1,400+7.7%$1/sqft |
Source: Denver Marketing Report a problem | ||
| 4/8/2014 | Listing removed | $1,300$1/sqft |
Source: Zillow Rental Network Report a problem | ||
| 11/1/2013 | Price change | $1,300-3.7%$1/sqft |
Source: Zillow Rental Network Report a problem | ||
| 8/19/2013 | Listed for rent | $1,350$1/sqft |
Source: Zillow Rental Network Report a problem | ||
| 9/5/2001 | Sold | $229,950$97/sqft |
Source: Public Record Report a problem | ||
Public tax history
| Year | Property taxes | Tax assessment |
|---|---|---|
| 2025 | $3,265 +0.5% | $40,117 +11.4% |
| 2024 | $3,248 +13.7% | $36,018 |
| 2023 | $2,857 -1.4% | $36,018 +16.3% |
| 2022 | $2,898 +8% | $30,974 -2.8% |
| 2021 | $2,684 | $31,865 +7.5% |
| 2020 | $2,684 +1.3% | $29,641 |
| 2019 | $2,649 +5% | $29,641 +8.5% |
| 2018 | $2,524 | $27,312 |
| 2017 | $2,524 +26.4% | $27,312 +20.3% |
| 2016 | $1,996 | $22,712 |
| 2015 | $1,996 +15.2% | $22,712 +24.5% |
| 2014 | $1,733 -1.6% | $18,244 |
| 2013 | $1,762 +2.1% | $18,244 -2.6% |
| 2012 | $1,726 +1.2% | $18,730 |
| 2011 | $1,705 +0.2% | $18,730 +0.6% |
| 2010 | $1,702 -0.8% | $18,610 |
| 2009 | $1,716 +0.2% | $18,610 -0.6% |
| 2008 | $1,712 +3.2% | $18,720 |
| 2007 | $1,658 +2.3% | $18,720 +4.2% |
| 2006 | $1,620 -6.3% | $17,970 -4.2% |
| 2005 | $1,730 +9.2% | $18,750 |
| 2004 | $1,585 +4% | $18,750 |
| 2003 | $1,523 +1.6% | $18,750 +5.5% |
| 2002 | $1,500 +7.9% | $17,770 +18.1% |
| 2001 | $1,391 -0.9% | $15,050 |
| 2000 | $1,404 | $15,050 |
Find assessor info on the county website
Neighborhood: 80215
Nearby homes
- $622,1005 bd2 ba2.3k sqft1695 Lewis St, Lakewood, CO 80215Off Market
- $546,2004 bd2 ba1.2k sqft1715 Lewis St, Lakewood, CO 80215Off Market
- $532,0003 bd2 ba1.2k sqft1685 Lewis St, Lakewood, CO 80215Off Market
- $609,0004 bd2 ba1.9k sqft1700 Miller St, Lakewood, CO 80215Off Market
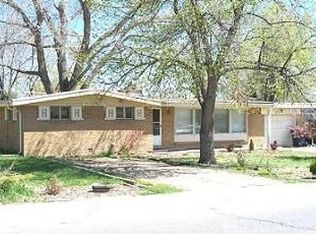
- $464,1003 bd1 ba1.1k sqft1696 Miller St, Lakewood, CO 80215Off Market
- $599,3003 bd2 ba1.4k sqft10310 W 17th Pl, Lakewood, CO 80215Off Market
- $427,3002 bd1 ba926 sqft1710 Miller St, Lakewood, CO 80215Off Market
- $602,4005 bd2 ba1.1k sqft10290 W 17th Pl, Lakewood, CO 80215Off Market
Nearby schools
GreatSchools rating
- 9/10Stober Elementary SchoolGrades: K-5Distance: 1.2 mi
- 5/10Everitt Middle SchoolGrades: 6-8Distance: 2 mi
- 7/10Wheat Ridge High SchoolGrades: 9-12Distance: 1.5 mi
Schools provided by the listing agent
- Elementary: Stober
- Middle: Everitt
- High: Wheat Ridge
- District: Jefferson County R-1
Source: REcolorado as distributed by MLS GRID. This data may not be complete. We recommend contacting the local school district to confirm school assignments for this home.
Get a cash offer in 3 minutes
Find out how much your home could sell for in as little as 3 minutes with a no-obligation cash offer.
Estimated market value
$604,500
Get a cash offer in 3 minutes
Find out how much your home could sell for in as little as 3 minutes with a no-obligation cash offer.
Estimated market value
$604,500
- Colorado
- Jefferson County
- Lakewood
- 80215
- 1705 Lewis Street
Nearby cities
Nearby neighborhoods
Nearby zip codes
Other Lakewood Topics
