Welcome to this fabulous 55+ community that has fun events and activities for the property owners along with 2 ponds for fishing! Welcome to 1705 that welcomes you as you step up to the open and inviting covered patio that ushers you into the front door. As you enter this 2 bedroom, 2 bath home, you'll be amazed at the open and split floor plan, the dining area, bar area and focal point of the cooktop with the beautiful overhead ventilation system! The built in oven, microwave and dishwasher are perfect for entertaining along with the shelves for plenty of storage! The primary bedroom and bathroom suite are fabulous and spacious! The large tub is perfect for relaxing at the end of a busy day! You will find great closet space throughout the home along with built-ins to store and/or display those family heirlooms. The huge screened in porch off of the kitchen is perfect for dining, relaxing, reading or stepping out to the large lot space to walk to one or both spacious storage buildings! There is even an outside dining area that overlooks a bluff. This charming home will be a place that anyone would love to retreat to! New plumbing underneath 2 years ago, exterior painted 4 years ago and new HVAC outside unit 3 years ago.
The purchase is for the mobile home and outbuildings, the land lease for this extra large lot is $615 month.
For sale
Price cut: $3K (7/22)
$40,000
1705 Lincoln Trl, Van Buren, AR 72956
2beds
1,064sqft
Manufactured Home, Single Family Residence
Built in 1984
-- sqft lot
$-- Zestimate®
$38/sqft
$615/mo HOA
What's special
Spacious storage buildingsBar areaLarge lot spaceDining area
- 115 days |
- 505 |
- 33 |
Zillow last checked:
Listing updated:
Listed by:
Johnson Realty Group 479-459-5675,
Keller Williams Platinum Realty 479-434-3000
Source: Western River Valley BOR,MLS#: 1088083Originating MLS: Fort Smith Board of Realtors
Facts & features
Interior
Bedrooms & bathrooms
- Bedrooms: 2
- Bathrooms: 2
- Full bathrooms: 2
Heating
- Central, Electric
Cooling
- Central Air, Electric
Appliances
- Included: Some Electric Appliances, Built-In Range, Built-In Oven, Counter Top, Dishwasher, Electric Water Heater, Microwave, Range Hood, Smooth Cooktop
- Laundry: Electric Dryer Hookup, Washer Hookup, Dryer Hookup
Features
- Built-in Features, Ceiling Fan(s), Cathedral Ceiling(s), Split Bedrooms
- Flooring: Carpet, Laminate
- Has basement: No
- Has fireplace: No
Interior area
- Total interior livable area: 1,064 sqft
Video & virtual tour
Property
Parking
- Total spaces: 1
- Parking features: Attached Carport
- Has carport: Yes
- Covered spaces: 1
Features
- Levels: One
- Stories: 1
- Patio & porch: Covered, Deck, Porch, Screened
- Exterior features: Concrete Driveway
- Fencing: None
- Has view: Yes
Lot
- Features: Cleared, Landscaped, Open Lot, Subdivision, Views
Details
- Additional structures: Outbuilding
- Parcel number: 22000001134
- Special conditions: None
Construction
Type & style
- Home type: MobileManufactured
- Property subtype: Manufactured Home, Single Family Residence
Materials
- Aluminum Siding
- Foundation: Skirt
- Roof: Asphalt,Shingle
Condition
- Year built: 1984
Utilities & green energy
- Water: Public
- Utilities for property: Cable Available, Electricity Available, Natural Gas Available, Water Available
Community & HOA
Community
- Security: Smoke Detector(s)
- Subdivision: Flat Rock Village
HOA
- HOA fee: $615 monthly
Location
- Region: Van Buren
Financial & listing details
- Price per square foot: $38/sqft
- Tax assessed value: $7,700
- Annual tax amount: $200
- Date on market: 4/3/2026

Barbie Johnson
(479) 459-5675
By pressing Contact Agent, you agree that the real estate professional identified above may call/text you about your search, which may involve use of automated means and pre-recorded/artificial voices. You don't need to consent as a condition of buying any property, goods, or services. Message/data rates may apply. You also agree to our Terms of Use. Zillow does not endorse any real estate professionals. We may share information about your recent and future site activity with your agent to help them understand what you're looking for in a home.
Estimated market value
Not available
Estimated sales range
Not available
$762/mo
Price history
| Date | Event | Price |
|---|---|---|
| 7/22/2026 | Price change | $40,000-7%$38/sqft |
Source: Western River Valley BOR #1088083 Report a problem | ||
| 7/10/2026 | Price change | $43,000-4.4%$40/sqft |
Source: Western River Valley BOR #1088083 Report a problem | ||
| 4/3/2026 | Listed for sale | $45,000+60.7%$42/sqft |
Source: Western River Valley BOR #1088083 Report a problem | ||
| 10/11/2016 | Sold | $28,000$26/sqft |
Source: Public Record Report a problem | ||
Public tax history
| Year | Property taxes | Tax assessment |
|---|---|---|
| 2025 | -- | $1,540 |
| 2024 | -- | $1,540 |
| 2023 | -- | $1,540 -2.5% |
| 2022 | -- | $1,580 |
| 2021 | -- | $1,580 |
| 2020 | -- | $1,580 |
| 2019 | -- | $1,580 |
| 2018 | -- | $1,580 -16% |
| 2017 | -- | $1,880 |
| 2016 | -- | $1,880 |
| 2015 | -- | $1,880 |
| 2014 | -- | $1,880 |
| 2013 | -- | $1,880 +9.3% |
| 2012 | -- | $1,720 +4.6% |
| 2011 | -- | $1,645 +4.8% |
| 2010 | -- | $1,570 +9.8% |
| 2009 | -- | $1,430 +4.8% |
| 2008 | -- | $1,365 +5% |
| 2007 | -- | $1,300 |
| 2006 | -- | $1,300 |
| 2005 | -- | $1,300 -53.9% |
| 2004 | -- | $2,822 |
| 2003 | -- | -- |
| 2001 | -- | $2,820 |
Find assessor info on the county website
Monthly payment
Climate risks
Neighborhood: 72956
Nearby schools
GreatSchools rating
- 6/10J. J. Izard Elementary SchoolGrades: K-5Distance: 1.3 mi
- 6/10Van Buren Freshman AcademyGrades: 9Distance: 1.7 mi
- 7/10Van Buren High SchoolGrades: 10-12Distance: 0.9 mi
Schools provided by the listing agent
- Elementary: Van Buren
- Middle: Van Buren
- High: Van Buren
- District: Van Buren
Source: Western River Valley BOR. This data may not be complete. We recommend contacting the local school district to confirm school assignments for this home.
- $6,900-- bd1 ba1k sqft1703 Lincoln Trl, Van Buren, AR 72956Off Market
- $5,900-- bd1 ba924 sqft1701 Lincoln Trl, Van Buren, AR 72956Off Market
- $69,7003 bd2 ba1.9k sqft1709 Lincoln Trl, Van Buren, AR 72956Off Market
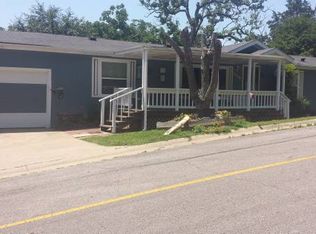
- $7,000-- bd1 ba1.1k sqft1702 Lincoln Trl, Van Buren, AR 72956Off Market
- $39,300-- bd1 ba1.2k sqft1704 Lincoln Trl, Van Buren, AR 72956Off Market
- $11,000-- bd1 ba1.2k sqft1706 Lincoln Trl, Van Buren, AR 72956Off Market
- $3,450-- bd1 ba840 sqft1620 Lincoln Trl, Van Buren, AR 72956Off Market
- $6,000-- bd1 ba1.2k sqft1616 Lincoln Trl, Van Buren, AR 72956Off Market
Similar homes
- $52,9003 bd2 ba1.2k sqft3507 E Lincoln Trl, Van Buren, AR 72956For Sale
 MLS ID #1089963, Jim Simmons, Bradford & Udouj Realtors. Western River Valley BOR

 - $59,0003 bd2 ba1.5k sqft1517 N Flat Rock Dr, Van Buren, AR 72956For Sale
 MLS ID #1086924, Joshua (JJ) Sweeten, Kevin Clifton Real Estate, INC.. Western River Valley BOR
 - $42,5001 bd1 ba690 sqft4514 Young St, Fort Smith, AR 72904For Sale
 MLS ID #1090608, Jazmin Gonzalez, Epique Realty Arkansas. Western River Valley BOR
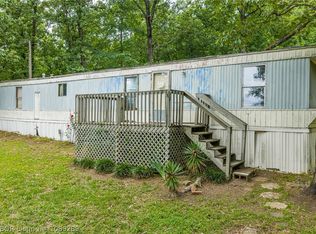
 - $55,0002 bd2 ba1.1k sqft105728 S 4760th Rd, Muldrow, OK 74948For Sale
 MLS ID #1089289, The Brunk Team, McGraw REALTORS. Western River Valley BOR
 - $49,9002 bd1 ba1.1k sqft1109 S 19th St, Fort Smith, AR 72901For SaleMLS ID #1090065, Doug and Haley Malena Team, Sagely & Edwards Realtors. Western River Valley BOR
- $59,9003 bd1 ba1.1k sqft1909 N Davis St, Lavaca, AR 72941For SaleMLS ID #1088818, Jason Kilbreath, Keller Williams Platinum Realty. Western River Valley BOR
- $54,9002 bd1 ba780 sqft505 Mayfield Dr, Roland, OK 74954For SaleMLS ID #1063332, Team Huggins, O'Neal Real Estate. Western River Valley BOR
- $59,9002 bd1 ba1.1k sqft101 Sherwood Ave, Bonanza, AR 72916For SaleMLS ID #1090242, Betty Lyles, Chuck Fawcett Realty-Van Buren. Western River Valley BOR
