Skip main navigation
Sold for $330,000
  • $330,000

    1705 Linwood Ave, Lancaster, PA 17603

    3beds
    2,437sqft
    Single Family Residence
    Built in 1949
    6,534 Square Feet Lot
    $382,400 Zestimate®
    $135/sqft
    $2,748 Estimated rent

    Home value

    $382,400

    $363,000 - $402,000

    $2,748/mo

    Zestimate® history
    Loading
    Loading...

    Owner options

    List your home for rent

    $2,748/mo

    Rent Zestimate®

    Find your next renter with Zillow Rental Manager. Plus, with online applications, you can quickly screen prospective tenants – for free.

    Learn more

    $2,748/mo

    Rent Zestimate®

    Refinance and save

    $2,104/mo

    Est. payment

    Refinancing to a lower rate could help reduce your monthly payments and save thousands over the life of the loan.

    See today's rates

    $2,104/mo

    Est. payment

    Explore your selling options

    Work with a Zillow partner agent

    Leverage their expertise and Zillow's premium Showcase listings to get your home seen by more buyers.

    Get started

    List with your own agent

    Get your home in front of millions of buyers by listing it on Zillow.

    Learn how to do it

    Sell it yourself

    Take full control of how buyers see your home on Zillow by listing For Sale by Owner (FSBO).

    List your home

    What's special

    Contemporary color palettesNew roofNew light fixturesExtended paversNew drivewayBeautiful hardwoodsMini split system
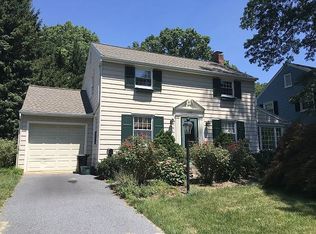
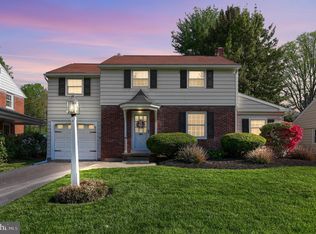
    This charming Wheatland Hills home marries the character of 1949 arched entryways, beautiful hardwoods, ceramic tile & brick floors with contemporary color palettes and a popular extended hardscape of covered rear patio and extended pavers for outdoor entertaining. The first floor includes a spacious Living Room with wood burning fireplace, formal Dining Room, updated Kitchen and cozy Family Room. The current owners have added a long list of improvements including: new roof 2019: new A/C, Heat Pump & Water Heater 2019: Fence, Chimney Cap, Mini Split System, Electric Sub Panel, & PVC Piping extension in Sewer Line 2021: New Driveway, Microwave, Washer, Radon Motor & EV Charger system in 2022. Additional improvements include: New GFI protected outlets, recessed lighting in LR & Kitchen, New Light Fixtures & Track Lighting. Be Sure to check out this marriage of old and new!

    Zillow last checked:

    Listing updated:

    Listed by:

    Janet S Johnson 717-940-2149,

    Realty ONE Group Unlimited,

    Listing Team: The Claire Chivington Team, Co-Listing Team: The Claire Chivington Team,Co-Listing Agent: Claire Chivington 717-606-2512,

    Realty ONE Group Unlimited

    Bought with:

    Adam Burkhart, RS338113

    Coldwell Banker Realty

    Source: Bright MLS,MLS#: PALA2041726MLS Logo

    Facts & features

    Interior

    Bedrooms & bathrooms
    • Bedrooms: 3
    • Bathrooms: 2
    • Full bathrooms: 1
    • 1/2 bathrooms: 1
    • Main level bathrooms: 1
    Rooms
    • Room types: Living Room, Dining Room, Primary Bedroom, Bedroom 2, Kitchen, Family Room, Basement, Foyer, Bedroom 1, Bathroom 1, Half Bath
    Basement
    • Area: 768
    Heating
    • Forced Air, Heat Pump, Oil, Electric
    Cooling
    • Central Air, Electric
    Appliances
    • Included: Microwave, Built-In Range, Dishwasher, Dryer, Self Cleaning Oven, Oven/Range - Electric, Refrigerator, Stainless Steel Appliance(s), Washer, Water Conditioner - Owned, Water Heater, Oven, Disposal, Electric Water Heater
    • Laundry: In Basement, Has Laundry, Dryer In Unit, Washer In Unit
    Features
    • Ceiling Fan(s), Chair Railings, Family Room Off Kitchen, Floor Plan - Traditional, Formal/Separate Dining Room, Kitchen Island, Pantry, Recessed Lighting, Bathroom - Tub Shower, Walk-In Closet(s), Attic, Breakfast Area, Plaster Walls, Dry Wall
    • Flooring: Carpet, Ceramic Tile, Hardwood, Slate, Wood
    • Doors: Six Panel
    • Windows: Double Pane Windows, Insulated Windows, Replacement, Screens, Storm Window(s), Window Treatments
    • Basement: Full,Improved,Interior Entry,Sump Pump,Partially Finished,Heated
    • Number of fireplaces: 1
    • Fireplace features: Mantel(s), Stone, Screen
    Interior area
    • Total structure area: 2,540
    • Total interior livable area: 2,437 sqft
    • Finished area above ground: 1,772
    • Finished area below ground: 665

    Property

    Parking
    • Total spaces: 5
    • Parking features: Garage Faces Front, Garage Door Opener, Asphalt, Detached, Driveway, On Street, Off Street
    • Garage spaces: 1
    • Uncovered spaces: 4
    Accessibility
    • Accessibility features: None
    Features
    • Levels: Two
    • Stories: 2
    • Patio & porch: Patio, Roof
    • Exterior features: Chimney Cap(s), Extensive Hardscape, Flood Lights, Stone Retaining Walls
    • Pool features: None
    • Fencing: Decorative
    • Has view: Yes
    • View description: Street, Trees/Woods
    Lot
    • Size: 6,534 Square Feet
    • Features: Cleared, Front Yard, Rear Yard, Sloped, SideYard(s), Landscaped, Middle Of Block
    Details
    • Additional structures: Above Grade, Below Grade
    • Parcel number: 2906288300000
    • Zoning: RESIDENTIAL
    • Zoning description: Single Family Dwelling
    • Special conditions: Standard

    Construction

    Type & style
    • Home type: SingleFamily
    • Architectural style: Colonial
    • Property subtype: Single Family Residence
    Materials
    • Frame, Metal Siding
    • Foundation: Active Radon Mitigation, Block
    • Roof: Composition,Shingle
    Condition
    • Very Good,Good
    • New construction: No
    • Year built: 1949

    Utilities & green energy

    • Electric: 200+ Amp Service
    • Sewer: Public Sewer
    • Water: Public
    • Utilities for property: Cable Available, Electricity Available, Phone Available, Sewer Available, Water Available, Cable

    Community & HOA

    Community
    • Subdivision: Wheatland Hills
    HOA
    • Has HOA: No
    Location
    • Region: Lancaster
    • Municipality: EAST HEMPFIELD TWP

    Financial & listing details

    • Price per square foot: $135/sqft
    • Tax assessed value: $174,500
    • Annual tax amount: $3,771
    • Date on market: 10/6/2023
    • Listing agreement: Exclusive Right To Sell
    • Listing terms: Cash,Conventional,FHA,VA Loan
    • Inclusions: Washer, Dryer, Refrigerator, Futon In Upper Bedroom, Black Dresser In Primary Bedroom
    • Ownership: Fee Simple
    • Road surface type: Paved

    Price history

    DateEventPrice
    12/8/2023Sold$330,000-2.9%$135/sqft
    Source: Bright MLS #PALA2041726 Report a problem
    10/27/2023Pending sale$339,900$139/sqft
    Source: Bright MLS #PALA2041726 Report a problem
    10/23/2023Price change$339,900-2.9%$139/sqft
    Source: Bright MLS #PALA2041726 Report a problem
    10/6/2023Listed for sale$349,900+40.8%$144/sqft
    Source: Bright MLS #PALA2041726 Report a problem
    7/10/2019Sold$248,500-0.6%$102/sqft
    Source: Public Record Report a problem
    4/12/2019Listed for sale$249,900+7.8%$103/sqft
    Source: Keller Williams Elite #PALA129996 Report a problem
    3/23/2015Sold$231,900+3.1%$95/sqft
    Source: Public Record Report a problem
    2/11/2015Price change$224,900-4.3%$92/sqft
    Source: Mountain Realty LLC #230652 Report a problem
    1/14/2015Listed for sale$235,000+17.6%$96/sqft
    Source: Mountain Realty LLC #230652 Report a problem
    7/2/2009Sold$199,900$82/sqft
    Source: Public Record Report a problem
    2/7/2009Price change$199,900-6.6%$82/sqft
    Source: Homes & Land #143700 Report a problem
    1/10/2009Listed for sale$214,000+40.3%$88/sqft
    Source: Homes & Land #143700 Report a problem
    9/17/2002Sold$152,500$63/sqft
    Source: Public Record Report a problem

    Public tax history

    YearProperty taxesTax assessment
    2025$3,879 +2.9%$174,500
    2024$3,771 +2%$174,500
    2023$3,696 +2.8%$174,500
    2022$3,594 $174,500
    2021$3,594 +425.3%$174,500
    2020$684 -80.3%$174,500
    2019$3,477 +408.1%$174,500
    2018$684 -80.2%$174,500 +27.3%
    2017$3,452 +0%$137,100
    2016$3,452 +35.7%$137,100
    2015$2,544 $137,100
    2014$2,544 $137,100
    2013-- $137,100
    2012-- $137,100
    2011-- $137,100
    2010-- $137,100
    2009-- $137,100
    2007-- $137,100
    2006-- $137,100
    2005-- $137,100 +23.2%
    2004-- $111,300
    2003-- $111,300
    2002-- $111,300
    2000-- $111,300
    Find assessor info on the county website

    Neighborhood: 17603

    Nearby schools

    GreatSchools rating
    Schools provided by the listing agent
    • Elementary: Rohrerstown
    • Middle: Centerville
    • High: Hempfield Senior
    • District: Hempfield

    Source: Bright MLS. This data may not be complete. We recommend contacting the local school district to confirm school assignments for this home.

    Get pre-qualified for a loan
    At Zillow Home Loans, we can pre-qualify you in as little as 5 minutes with no impact to your credit score.

    An equal housing lender. NMLS #10287.

    Sell for more on Zillow
    Get a Zillow Showcase℠ listing at no additional cost and you could sell for .
    $382,400
    2% more
    +$7,648
    With Zillow Showcase(estimated)
    $390,048