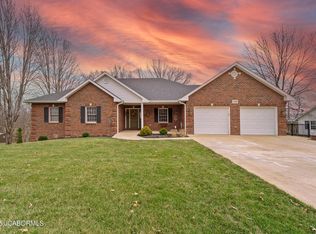
PRICED Right with the recent reduction on this HOME that embodies elegance and comfort. This 1 1/2 story offers a harmonious blend of modern amenities and timeless charm. This Spacious layout, abundant natural light, 4-5 bedrooms is the epitome of gracious living. Discover the balance of tranquility and convenience in this sought-after neighborhood. Beautiful hardwoods, formal dining area as well as eat in kitchen, Suspended ceiling storage beside 3rd garage down, sprinkler system and many more amenities you will appreciate.
Closed
Price Unknown
1705 Lisa Dr, Jefferson City, MO 65101
4beds
3,214sqft
Single Family Residence
Built in 2000
0.88 Acres Lot
$429,100 Zestimate®
$--/sqft
$2,524 Estimated rent
Home value
$429,100
$408,000 - $455,000
$2,524/mo
Zestimate® history
Owner options
List your home for rent
$2,524/mo
Rent Zestimate®
Find your next renter with Zillow Rental Manager. Plus, with online applications, you can quickly screen prospective tenants – for free.
$2,524/mo
Rent Zestimate®
Refinance and save
Refinancing to a lower rate could help reduce your monthly payments and save thousands over the life of the loan.
Explore your selling options
Work with a Zillow partner agent
Leverage their expertise and Zillow's premium Showcase listings to get your home seen by more buyers.
Get startedList with your own agent
Get your home in front of millions of buyers by listing it on Zillow.
Learn how to do itSell it yourself
Take full control of how buyers see your home on Zillow by listing For Sale by Owner (FSBO).
List your homeWhat's special
Abundant natural lightEat in kitchenFormal dining areaSpacious layoutBeautiful hardwoods
Zillow last checked:
Listing updated:
Listed by:
Trickey Cotten Team 573-230-6601,
REMAX Jefferson City
Bought with:
Julie A Beck, 2013045016
Associated Real Estate Group
Source: JCMLS,MLS#: 10066691
Facts & features
Interior
Bedrooms & bathrooms
- Bedrooms: 4
- Bathrooms: 4
- Full bathrooms: 3
- 1/2 bathrooms: 1
Primary bedroom
- Description: huge ensuite w/Jetted tub & walk-in shower
- Level: Main
- Area: 208.01 Square Feet
- Dimensions: 15.5 x 13.42
Bedroom 2
- Level: Upper
- Area: 175.28 Square Feet
- Dimensions: 15.58 x 11.25
Bedroom 3
- Level: Upper
- Area: 133.02 Square Feet
- Dimensions: 13.08 x 10.17
Bedroom 4
- Level: Lower
- Area: 145.75 Square Feet
- Dimensions: 13.25 x 11
Dining room
- Description: window seat
- Level: Main
- Area: 139.11 Square Feet
- Dimensions: 11.92 x 11.67
Entry
- Description: beautiful entry
- Level: Main
- Area: 92.21 Square Feet
- Dimensions: 13.5 x 6.83
Family room
- Description: walk out to patio
- Level: Lower
- Area: 532.22 Square Feet
- Dimensions: 23.92 x 22.25
Game room
- Description: built-in seating
- Level: Lower
- Area: 226.46 Square Feet
- Dimensions: 17.42 x 13
Kitchen
- Description: eat in kitchen
- Level: Main
- Area: 240.17 Square Feet
- Dimensions: 20.58 x 11.67
Laundry
- Description: cabinets
- Level: Main
- Area: 33.44 Square Feet
- Dimensions: 6.17 x 5.42
Living room
- Description: gas fireplace
- Level: Main
- Area: 248.75 Square Feet
- Dimensions: 17.25 x 14.42
Office
- Level: Upper
- Area: 139 Square Feet
- Dimensions: 11.83 x 11.75
Other
- Description: Cat Walk/sitting area
- Level: Upper
- Area: 105.04 Square Feet
- Dimensions: 14.33 x 7.33
Heating
- Natural Gas, Forced Air
Cooling
- Central Air
Appliances
- Included: Range Hood, Range, Water Softener Rented, Dishwasher, Disposal, Dryer, Microwave, Refrigerator, Washer
Features
- Walk-In Closet(s)
- Flooring: Wood
- Basement: Walk-Out Access,Full
- Has fireplace: Yes
- Fireplace features: Gas
Interior area
- Total structure area: 3,214
- Total interior livable area: 3,214 sqft
- Finished area above ground: 2,235
- Finished area below ground: 979
Property
Parking
- Details: Basement, Main
Features
- Levels: One and One Half
Lot
- Size: 0.88 Acres
- Dimensions: 215.99 x 353.36
Details
- Parcel number: 1104190004007014
Construction
Type & style
- Home type: SingleFamily
- Property subtype: Single Family Residence
Materials
- Brick
Condition
- Year built: 2000
Details
- Builder name: Weitzel
Utilities & green energy
- Sewer: Public Sewer
- Water: Public
Community & HOA
Community
- Subdivision: Whitney Woods
Location
- Region: Jefferson City
Financial & listing details
- Tax assessed value: $277,900
- Annual tax amount: $3,184
- Date on market: 11/17/2023
- Listing terms: FHA,Government,Cash,Conventional,VA Loan
Price history
| Date | Event | Price |
|---|---|---|
| 2/26/2024 | Sold | -- |
Source:  JCMLS #10066691 Report a problem JCMLS #10066691 Report a problem | ||
| 1/26/2024 | Pending sale | $369,000$115/sqft |
Source: JCMLS #10066691 Report a problem | ||
| 1/23/2024 | Price change | $369,000-2.6%$115/sqft |
Source: JCMLS #10066691 Report a problem | ||
| 11/17/2023 | Listed for sale | $379,000$118/sqft |
Source: JCMLS #10066691 Report a problem | ||
Public tax history
| Year | Property taxes | Tax assessment |
|---|---|---|
| 2025 | $3,157 +5.2% | $52,800 +5% |
| 2024 | $2,999 0% | $50,300 |
| 2023 | $3,000 +4.7% | $50,300 +5.1% |
| 2022 | $2,864 | $47,880 |
| 2021 | -- | $47,880 |
| 2020 | $2,916 +2.8% | $47,880 |
| 2019 | $2,835 +2.6% | $47,880 -8.5% |
| 2018 | $2,764 +17% | $52,307 +9.2% |
| 2017 | $2,363 | $47,880 |
| 2016 | $2,363 | $47,880 |
| 2015 | $2,363 | -- |
| 2014 | $2,363 | $47,880 |
| 2013 | -- | -- |
| 2012 | -- | -- |
| 2011 | -- | -- |
| 2010 | -- | -- |
Find assessor info on the county website
Neighborhood: 65101
Nearby homes
- $--3 bd4 ba2.8k sqft1703 Lisa Dr, Jefferson City, MO 65101Sold
- $485,1005 bd4 ba3.3k sqft1707 Janice Ct, Jefferson City, MO 65101Off Market

- $488,5003 bd2 ba2.2k sqft1709 Janice Ct, Jefferson City, MO 65101Off Market
- $184,8003 bd1 ba912 sqft1827 Mississippi St, Jefferson City, MO 65101Off Market

- $497,8005 bd3 ba2.7k sqft1711 Janice Ct, Jefferson City, MO 65101Off Market
- $--5 bd3 ba2.9k sqft1710 Lisa Dr, Jefferson City, MO 65101Sold
- $436,5005 bd3 ba3.4k sqft1715 Janice Ct, Jefferson City, MO 65101Off Market
- $--4 bd3 ba1.6k sqft1826 Mississippi St, Jefferson City, MO 65101Sold
Nearby schools
GreatSchools rating
- 7/10Moreau Heights Elementary SchoolGrades: K-5Distance: 0.6 mi
- 7/10Lewis And Clark Middle SchoolGrades: 6-8Distance: 2.1 mi
- 4/10Jefferson City High SchoolGrades: 9-12Distance: 1.2 mi
Sell for more on Zillow
Get a Zillow Showcase℠ listing at no additional cost and you could sell for .
$429,100
2% more
+$8,582
With Zillow Showcase(estimated)
$437,682
- Missouri
- Cole County
- Jefferson City
- 65101
- 1705 Lisa Dr
Nearby cities
Nearby zip codes
Other Jefferson City Topics
