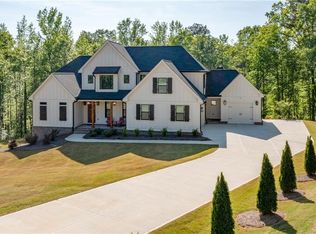
This CUSTOM BUILT farmhouse, only two years old, is situated on EIGHT PRIVATE ACRES that back up to a serene creek at the end of a cul-de-sac in the coveted North Oconee District. The home boasts a charming rocking chair front porch and a large covered back porch that offers tranquil views of nature. Inside, the open floor plan features real hardwood floors and 10-foot ceilings with a white wood vaulted ceiling in the great room, complemented by glass French doors leading out the back covered porch. The main floor offers a split bedroom plan with a total of three bedrooms and three and a half baths.
The kitchen is one of the highlights and perfectly located in the center of the home. You will have plenty of room for friends and family to join with a floor plan open to the designated dining space and great room. This kitchen has all you can ask for with Quartz countertops, cabinets extending to the ceiling for ample storage, a 36 inch dual fuel range with an additional wall oven, a pot filler, subway tile backsplash, farm sink with a glass washer, and a walk-in pantry with a window. Tucked away off the great room is a private room with a barn door and a window, perfect for an office, craft room, etc. This home offers an abundance of natural light and has two inch wood blinds on the front windows. On the right side, there is easy access to the mudroom with a glass French door located off the parking pad near the two car garage. The mudroom is equipped with lockers, an additional washer and dryer, space for a second refrigerator, a deep sink, and extra cabinetry.
The split bedroom plan is wonderful for privacy having the master on one side of the home and the two additional bedrooms on the opposite side. The master suite has a glass door making it easy to access the back porch. The master bath offers a stand alone soaking tub, a walk-in shower with a frameless glass door, double vanities, and a walk-in closet with its own washer and dryer.
Upstairs, a huge bedroom has a full bathroom, perfect for guests or additional family or office space. The home features exquisite custom details such as penny tile floors, bath tile selections, lighting, rough hewn wood mantel just to name a few. There is also a gas stub on the covered porch and patio. You will not run out of space with the unfinished basement that offers stub outs for two bathrooms and kitchen stub out as well. The potential to add more rooms, including playroom, game room, gym, etc. is endless making this property a perfect blend of luxury, comfort, and expansion possibilities. Don't miss out on an opportunity to own this much acreage with an almost new home!
Sold for $1,230,000
$1,230,000
1705 Lullwater Lane, Bogart, GA 30622
4beds
--sqft
Single Family Residence
Built in 2022
8.27 Acres Lot
$1,270,200 Zestimate®
$--/sqft
$3,986 Estimated rent
Home value
$1,270,200
$1.19M - $1.36M
$3,986/mo
Zestimate® history
Owner options
List your home for rent
$3,986/mo
Rent Zestimate®
Find your next renter with Zillow Rental Manager. Plus, with online applications, you can quickly screen prospective tenants – for free.
$3,986/mo
Rent Zestimate®
Refinance and save
$5,938/mo
Est. payment
Refinancing to a lower rate could help reduce your monthly payments and save thousands over the life of the loan.
$5,938/mo
Est. payment
Explore your selling options
Work with a Zillow partner agent
Leverage their expertise and Zillow's premium Showcase listings to get your home seen by more buyers.
Get startedList with your own agent
Get your home in front of millions of buyers by listing it on Zillow.
Learn how to do itSell it yourself
Take full control of how buyers see your home on Zillow by listing For Sale by Owner (FSBO).
List your homeWhat's special
Zillow last checked:
Listing updated:
Listed by:
Tracie Hedges 706-818-4779,
Coldwell Banker Upchurch Realty,
Laura Wilfong 706-540-8991,
Coldwell Banker Upchurch Realty
Bought with:
Non Member
ATHENS AREA ASSOCIATION OF REALTORS
Source: Hive MLS,MLS#: CM1017180 Originating MLS: Athens Area Association of REALTORS
Originating MLS: Athens Area Association of REALTORSFacts & features
Interior
Bedrooms & bathrooms
- Bedrooms: 4
- Bathrooms: 5
- Full bathrooms: 4
- 1/2 bathrooms: 1
- Main level bathrooms: 4
- Main level bedrooms: 3
Bedroom 1
- Level: Main
- Dimensions: 0 x 0
Bedroom 1
- Level: Upper
- Dimensions: 0 x 0
Bedroom 2
- Level: Main
- Dimensions: 0 x 0
Bedroom 3
- Level: Main
- Dimensions: 0 x 0
Bathroom 1
- Level: Upper
- Dimensions: 0 x 0
Bathroom 1
- Level: Main
- Dimensions: 0 x 0
Bathroom 2
- Level: Main
- Dimensions: 0 x 0
Bathroom 3
- Level: Main
- Dimensions: 0 x 0
Bathroom 4
- Level: Main
- Dimensions: 0 x 0
Heating
- Electric, Propane
Cooling
- Central Air, Electric, Heat Pump
Appliances
- Included: Some Gas Appliances, Convection Oven, Dishwasher, Microwave, Refrigerator
Features
- Tray Ceiling(s), Ceiling Fan(s), Cathedral Ceiling(s), Kitchen Island, Other, Pantry, Vaulted Ceiling(s)
- Flooring: Carpet, Tile, Wood
- Basement: Full,Bath/Stubbed,Unfinished
- Number of fireplaces: 1
- Fireplace features: Gas, Wood Burning Stove
Property
Parking
- Total spaces: 6
- Parking features: Attached
- Garage spaces: 2
Features
- Patio & porch: Porch, Screened
- Exterior features: Other
- On waterfront: Yes
- Waterfront features: Creek
Lot
- Size: 8.27 Acres
- Features: Sprinkler System
Details
- Additional structures: Other
- Parcel number: B02 074C
- Zoning description: Single Family
Construction
Type & style
- Home type: SingleFamily
- Property subtype: Single Family Residence
Materials
- Brick, Cedar
Condition
- Year built: 2022
Utilities & green energy
- Sewer: Septic Tank
- Water: Public
Community & HOA
Community
- Subdivision: No Recorded Subdivision
HOA
- Has HOA: No
Location
- Region: Bogart
Financial & listing details
- Tax assessed value: $959,320
- Annual tax amount: $6,511
- Date on market: 5/20/2024
- Cumulative days on market: 30 days
- Listing agreement: Exclusive Right To Sell
- Inclusions: Ceiling Fans
Price history
| Date | Event | Price |
|---|---|---|
| 8/29/2024 | Sold | $1,230,000-5% |
Source:  Hive MLS #CM1017180 Report a problem Hive MLS #CM1017180 Report a problem | ||
| 6/19/2024 | Pending sale | $1,295,000 |
Source: Hive MLS #1017180 Report a problem | ||
| 5/20/2024 | Listed for sale | $1,295,000 |
Source: Hive MLS #1017180 Report a problem | ||
Public tax history
| Year | Property taxes | Tax assessment |
|---|---|---|
| 2025 | $6,249 -10.7% | $383,728 +8.7% |
| 2024 | $6,997 -0.7% | $352,953 +7.5% |
| 2023 | $7,047 +530.3% | $328,462 +580.1% |
| 2022 | $1,118 | $48,293 |
Find assessor info on the county website
Neighborhood: 30622
Nearby homes
- $490,4004 bd3 ba2.1k sqft2081 Clotfelter Rd, Bogart, GA 30622Off Market
- $1,550,0005 bd6 ba5.1k sqft1738 Lullwater Ln, Bogart, GA 30622Sold
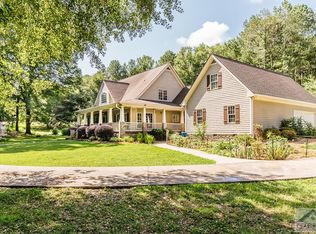
- $823,5005 bd6 ba3.1k sqft2091 Clotfelter Rd, Bogart, GA 30622Off Market
- $740,600-- bd-- ba2.3k sqft2041 Clotfelter Rd, Bogart, GA 30622Off Market
- $718,200-- bd-- ba2.3k sqft2041 Clotfelter Rd, Bogart, GA 30622Off Market
- $1,098,200-- bd-- ba2.6k sqft1507 Lullwater Ln, Bogart, GA 30622Off Market
- $985,3004 bd6 ba4.1k sqft2181 Clotfelter Rd, Bogart, GA 30622Off Market
- $100-- bd-- ba2.8k sqft1732 Lullwater Ln, Bogart, GA 30622Sold
Nearby schools
GreatSchools rating
- 10/10Rocky Branch Elementary SchoolGrades: PK-5Distance: 1.8 mi
- 8/10Dove Creek Middle SchoolGrades: 6-8Distance: 4.7 mi
- 10/10North Oconee High SchoolGrades: 9-12Distance: 1.7 mi
Schools provided by the listing agent
- Elementary: Rocky Branch Elementary
- Middle: Malcom Bridge Middle
- High: North Oconee
Source: Hive MLS. This data may not be complete. We recommend contacting the local school district to confirm school assignments for this home.


Get pre-qualified for a loan
At Zillow Home Loans, we can pre-qualify you in as little as 5 minutes with no impact to your credit score.An equal housing lender. NMLS #10287.
Sell for more on Zillow
Get a Zillow Showcase℠ listing at no additional cost and you could sell for .
$1,270,200
2% more
+$25,404
With Zillow Showcase(estimated)
$1,295,604
- Georgia
- Oconee County
- Bogart
- 30622
- 1705 Lullwater Lane
Nearby cities
Nearby zip codes
Other Bogart Topics
