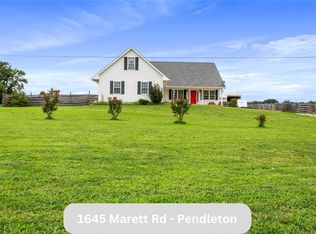
RARE FIND!! BUILT in 2019 & on 2 ACRES in a DESIRABLE location!! This property is FULLY fenced-in and tucked back down down a long driveway. This property features a beautiful 3 bedroom, 2 bathroom home AND a detached mini-house, perfect for an in-law suite, college student, short term rental, or in-home business. The custom guest house is heated and cooled with a mini split and features durable tiled flooring with a spacious living area / guest room, kitchenette, laundry room, and full bathroom with custom tiled step-in shower. The primary home has all the space a family could desire. You walk up to a rocking chair front porch overlooking a large, private, fenced-in front yard. Inside, you are welcomed to a spacious entryway with tray ceilings and storage closets. You will love the neutral wall color throughout and ceramic tile flooring that provides that hardwood look with much more durability. The living area features a modern rock fireplace with custom wood mantel and vaulted ceilings that carries to the kitchen. The kitchen has beautiful white shaker cabinets, granite countertops, and a large island, perfect for entertaining. The designated dining area has tray ceilings and oversized windows overlooking the private front yard. This split floor plan features 2 bedrooms with a full hallway bathroom. Opposite side is an owner's bedroom with tray ceilings and an ensuite with separate sinks, quality cabinetry with granite countertops, toilet closet, and oversized custom tiled shower with dual shower heads. From the owner's bathroom is a closet with custom built-in closet system. On the main level is a laundry room to the oversized garage and upstairs is a spacious bonus room, perfect for a game room or hobby space. The backyard is a DREAM with a screened-in porch with vaulted ceilings and TV hook-up and a large sun deck with step-in to the pool, and an additional patio for grilling or your own hot tub. The level lot offers great space for kids to play, gardening, animals, chicken coop, or whatever else you desire. With this home, you can truly have it all - peaceful country living, yet minutes to everything in town! This property is 1 min. to award winning Mt. Lebanon Elementary school (first bus stop), 5 minutes to Interstate 85, 7 minutes to Lake Hartwell public boat ramp, 9 minutes to dining & shopping on Clemson Blvd., 20 minutes to Clemson University, 32 minutes to downtown Greenville, less than an hour to hiking and waterfalls in the beautiful Appalachian Mountains, less than 2 hrs to downtown Atlanta, and more!
Sold for $450,000
Zillow last checked:
Listing updated:
Bought with:
Chappelear and Associates, 5951
Western Upstate Keller William
Source: WUMLS,MLS#: 20285597 Originating MLS: Western Upstate Association of Realtors
Originating MLS: Western Upstate Association of RealtorsPrice history
| Date | Event | Price |
|---|---|---|
| 5/15/2025 | Sold | $450,000+1.1%$213/sqft |
Source:  WUMLS #20285597 Report a problem WUMLS #20285597 Report a problem | ||
| 4/2/2025 | Pending sale | $445,000$211/sqft |
Source: WUMLS #20285597 Report a problem | ||
| 4/1/2025 | Listed for sale | $445,000+959.5%$211/sqft |
Source: WUMLS #20285597 Report a problem | ||
| 4/25/2019 | Sold | $42,000+50%$20/sqft |
Source: Public Record Report a problem | ||
| 3/20/2019 | Sold | $28,000$13/sqft |
Source: Public Record Report a problem | ||
Get a cash offer in 3 minutes
Find out how much your home could sell for in as little as 3 minutes with a no-obligation cash offer.
Estimated market value
$467,300
