Skip main navigation
Sold for $912,000
  • $912,000

    1705 Mariner Way, Tarpon Springs, FL 34689

    3beds
    3,331sqft
    Single Family Residence
    Built in 2005
    0.43 Acres Lot
    $953,500 Zestimate®
    $274/sqft
    $5,310 Estimated rent

    Home value

    $953,500

    $896,000 - $1.02M

    $5,310/mo

    Zestimate® history
    Loading
    Loading...

    Owner options

    List your home for rent

    $5,310/mo

    Rent Zestimate®

    Find your next renter with Zillow Rental Manager. Plus, with online applications, you can quickly screen prospective tenants – for free.

    Learn more

    $5,310/mo

    Rent Zestimate®

    Refinance and save

    $6,308/mo

    Est. payment

    Refinancing to a lower rate could help reduce your monthly payments and save thousands over the life of the loan.

    See today's rates

    $6,308/mo

    Est. payment

    Explore your selling options

    Work with a Zillow partner agent

    Leverage their expertise and Zillow's premium Showcase listings to get your home seen by more buyers.

    Get started

    List with your own agent

    Get your home in front of millions of buyers by listing it on Zillow.

    Learn how to do it

    Sell it yourself

    Take full control of how buyers see your home on Zillow by listing For Sale by Owner (FSBO).

    List your home

    What's special

    Salt water poolSaltwater poolGas fireplacePrivate elevatorElectric heated fireplaceCenter islandNew water heater
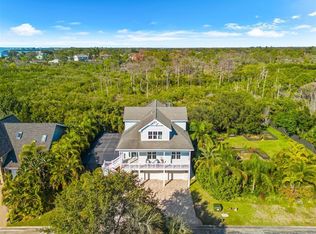
    Paradise found! Welcome to the gated waterfront community of Tarpon Cove/Mariner Village in beautiful Tarpon Springs. This exquisite custom built Key West style home offers 3 bedrooms, 2.5 bathrooms, a private elevator, pond & saltwater pool & spa! The impressive 2 story façade greets you when approaching the home. Going up the front stairs you are met by double leaded glass doors. Entering the home you notice the spacious, open floor plan that gives the perfect flow throughout the home for casual living and entertaining. The kitchen has solid wood glazed cabinets, granite counter tops, stainless steel appliances, a tumbled travertine backsplash & a center island with prep sink & plenty of storage in the pantry closet. There is an eat in kitchen area with beautiful windows overlooking the backyard and west to the Gulf of Mexico. The living room has 2 glass sliding doors out to the 40x10 balcony with wrought iron railings & new ceiling fans. The formal dining area is open to the living room & has a new wood beaded chandelier. The family room or den has French doors leading to the balcony & a gas fireplace with granite surround, perfect for cooler Florida nights. The large 27x14 primary bedroom has a tray ceiling, French doors to the balcony, a linen closet & his and hers walk in closets. The en-suite bathroom has a private water closet, separate vanities with granite counter tops, a jetted soaking tub & large shower with multiple fixtures & heads & his and hers glass entry doors. There are two additional spacious bedrooms on the other side of the split floor plan that share a guest bath. There is an interior laundry room on this level as well as a powder room for guests. The home was built by the original owner in 2005 and has many unique features such as architectural build outs, bullnose corners, 5 inch baseboards, 8 foot doors, soaring ceilings and lighted art niches. The elevator features wood paneled walls & granite flooring & takes you to the garage level which is a total of 2,274 sq ft! Double garage doors provide access to the tandem parking areas. There is room for a home gym or workshop of your dreams! Through French doors you will find the air conditioned recreational or storage room that could be used as a bar, home office, or playroom. The possibilities are endless! The current setup offers a custom finished bar with wall shelving, pool table, wine room with built in wine storage, electric heated fireplace, 3 bar refrigerators, 2 air purifiers and 2 mini-split units. Entertain family and friends in style! Through a sliding door to the rear of the garage you access the stunning pool deck. The paver area is large with plenty of room for a couch & TV area or dining table. The salt water pool & spa was added in 2021 and is Wi-Fi controlled on your phone! The retaining wall around the pond was added in 2022. The pond has your own private fountain which provides ambiance and an abundance of wildlife. The custom landscaping and lighting was all added in 2022. The sunset views in this fenced, private oasis are simply stunning! The City of Tarpon Springs allows 4 chickens & the chicken coop is ready for you! Additional features include new roof late 2020, new A/C 2022, new water heater 2021, newer washer/dryer, dishwasher, and refrigerator. The community has a walking path along the Gulf, a kayak launch & marina! Short drive to downtown Tarpon Springs, multiple parks, restaurants, marinas & the Pinellas Trail. Schedule your showing!

    Zillow last checked:

    Listing updated:

    Listing Provided by:

    Katie Ducharme Procissi 727-492-8490,

    KATIE DUCHARME REALTY, LLC 727-492-8490

    Bought with:

    Martha Thorn, 477603

    COLDWELL BANKER REALTY

    Source: Stellar MLS,MLS#: U8205387MLS LogoOriginating MLS: Pinellas Suncoast

    Facts & features

    Interior

    Bedrooms & bathrooms
    • Bedrooms: 3
    • Bathrooms: 3
    • Full bathrooms: 2
    • 1/2 bathrooms: 1
    Primary bedroom
    • Features: Ceiling Fan(s), En Suite Bathroom, Walk-In Closet(s)
    • Level: Second
    • Dimensions: 27x14
    Bedroom 2
    • Features: Ceiling Fan(s)
    • Level: Second
    • Dimensions: 14x11
    Bedroom 3
    • Features: Ceiling Fan(s)
    • Level: Second
    • Dimensions: 12x11
    Primary bathroom
    • Features: Bath With Whirlpool, Granite Counters, Multiple Shower Heads, Split Vanities, Tub with Separate Shower Stall, Water Closet/Priv Toilet
    • Level: Second
    • Dimensions: 15x11
    Balcony porch lanai
    • Features: Ceiling Fan(s)
    • Level: Second
    • Dimensions: 40x10
    Dining room
    • Level: Second
    • Dimensions: 13x9
    Family room
    • Features: Ceiling Fan(s)
    • Level: Second
    • Dimensions: 21x17
    Kitchen
    • Features: Breakfast Bar, Built-In Shelving, Pantry, Granite Counters, Kitchen Island
    • Level: Second
    • Dimensions: 14x14
    Living room
    • Features: Breakfast Bar
    • Level: Second
    • Dimensions: 19x16
    Heating
    • Central
    Cooling
    • Central Air
    Appliances
    • Included: Bar Fridge, Dishwasher, Disposal, Dryer, Electric Water Heater, Microwave, Range, Refrigerator, Washer
    • Laundry: Inside, Laundry Room, Upper Level
    Features
    • Built-in Features, Ceiling Fan(s), Coffered Ceiling(s), Eating Space In Kitchen, Elevator, High Ceilings, Kitchen/Family Room Combo, Living Room/Dining Room Combo, Open Floorplan, Solid Surface Counters, Solid Wood Cabinets, Split Bedroom, Stone Counters, Thermostat, Tray Ceiling(s), Vaulted Ceiling(s), Walk-In Closet(s)
    • Flooring: Carpet, Ceramic Tile
    • Doors: French Doors, Sliding Doors
    • Windows: Blinds
    • Has fireplace: Yes
    • Fireplace features: Family Room, Gas
    Interior area
    • Total structure area: 5,553
    • Total interior livable area: 3,331 sqft

    Property

    Parking
    • Total spaces: 4
    • Parking features: Boat, Covered, Driveway, Garage Door Opener, Golf Cart Garage, Golf Cart Parking, Ground Level, Oversized, Tandem, Under Building, Workshop in Garage
    • Attached garage spaces: 4
    • Has uncovered spaces: Yes
    • Details: Garage Dimensions: 60X40
    Features
    • Levels: Two
    • Stories: 2
    • Patio & porch: Covered, Front Porch, Patio, Porch, Rear Porch
    • Exterior features: Balcony, Irrigation System, Lighting, Rain Gutters, Storage
    • Has private pool: Yes
    • Pool features: Gunite, Heated, In Ground, Lighting, Salt Water
    • Has spa: Yes
    • Spa features: Heated, In Ground
    • Fencing: Fenced,Vinyl
    • Has view: Yes
    • View description: Garden, Pool, Trees/Woods, Water, Pond
    • Has water view: Yes
    • Water view: Water,Pond
    • Waterfront features: Waterfront, Pond, Pond Access, Fishing Pier
    Lot
    • Size: 0.43 Acres
    • Dimensions: 100 x 130
    • Features: Landscaped, Near Golf Course, Near Marina, Oversized Lot, Private
    • Residential vegetation: Mature Landscaping
    Details
    • Additional structures: Storage
    • Parcel number: 232715553130000170
    • Special conditions: None

    Construction

    Type & style
    • Home type: SingleFamily
    • Architectural style: Elevated,Key West
    • Property subtype: Single Family Residence
    Materials
    • Stucco, Wood Frame (FSC Certified), Wood Siding
    • Foundation: Slab, Raised
    • Roof: Shingle
    Condition
    • New construction: No
    • Year built: 2005

    Utilities & green energy

    • Sewer: Public Sewer
    • Water: Public
    • Utilities for property: Electricity Connected, Propane, Public, Sewer Connected, Sprinkler Well

    Community & neighborhood

    Security
    • Security features: Gated Community, Security Gate, Security Lights, Smoke Detector(s)
    Community
    • Community features: Marina, Water Access, Waterfront, Gated Community - Guard
    Location
    • Region: Tarpon Springs
    • Subdivision: MARINER VILLAGE SUB

    HOA & financial

    HOA
    • Has HOA: Yes
    • HOA fee: $55 monthly
    • Amenities included: Gated
    • Services included: 24-Hour Guard, Maintenance Grounds, Manager, Security
    • Association name: Mariner Village-Tarpon Cove Community Association
    • Association phone: 727-386-5575
    Other fees
    • Pet fee: $0 monthly
    Other financial information
    • Total actual rent: 0

    Other

    Other facts
    • Listing terms: Cash,Conventional,FHA,VA Loan
    • Ownership: Fee Simple
    • Road surface type: Paved, Asphalt

    Price history

    DateEventPrice
    9/18/2023Sold$912,000+1.3%$274/sqft
    Source: Stellar MLS #U8205387 Report a problem
    7/3/2023Pending sale$899,900$270/sqft
    Source: Stellar MLS #U8205387 Report a problem
    6/30/2023Listed for sale$899,900+92.5%$270/sqft
    Source: Stellar MLS #U8205387 Report a problem
    11/4/2020Sold$467,500-5.5%$140/sqft
    Source: Public Record Report a problem
    9/19/2020Pending sale$494,900$149/sqft
    Source: DALTON WADE, INC. #T3263901 Report a problem
    9/9/2020Listed for sale$494,900+17.8%$149/sqft
    Source: DALTON WADE, INC. #T3263901 Report a problem
    6/25/2020Sold$420,000-4.4%$126/sqft
    Source: Public Record Report a problem
    6/12/2020Pending sale$439,500$132/sqft
    Source: ORANGE BLOSSOM REALTY INC. #U8077335 Report a problem
    3/13/2020Listed for sale$439,500+2.3%$132/sqft
    Source: ORANGE BLOSSOM REALTY INC. #U8077335 Report a problem
    8/3/2018Listing removed$2,500$1/sqft
    Source: CJELLIS & COMPANY INC #U8011249 Report a problem
    7/17/2018Listed for rent$2,500+4.2%$1/sqft
    Source: CJELLIS & COMPANY INC #U8011249 Report a problem
    7/16/2018Listing removed$429,500$129/sqft
    Source: CJELLIS & COMPANY INC #U7845746 Report a problem
    6/22/2018Price change$429,500-2.3%$129/sqft
    Source: CJELLIS & COMPANY INC #U7845746 Report a problem
    4/25/2018Price change$439,500-2.3%$132/sqft
    Source: CJELLIS & COMPANY INC #U7845746 Report a problem
    4/2/2018Listed for sale$450,000+9.8%$135/sqft
    Source: CJELLIS & COMPANY INC #U7845746 Report a problem
    3/6/2017Listing removed$2,400$1/sqft
    Source: FLORIDA LUXURY REALTY #W7624896 Report a problem
    2/14/2017Listed for rent$2,400-4%$1/sqft
    Source: FLORIDA LUXURY REALTY #W7624896 Report a problem
    12/23/2016Listing removed$2,500+8.7%$1/sqft
    Source: FLORIDA LUXURY REALTY #W7624896 Report a problem
    3/25/2016Listing removed$2,300$1/sqft
    Source: FLORIDA LUXURY REALTY #W7617847 Report a problem
    3/16/2016Listed for rent$2,300$1/sqft
    Source: FLORIDA LUXURY REALTY #W7617847 Report a problem
    4/17/2015Sold$410,000-2.4%$123/sqft
    Source: Stellar MLS #U7722850 Report a problem
    4/7/2015Pending sale$419,900$126/sqft
    Source: COLDWELL BANKER RESIDENTIAL #U7722850 Report a problem
    1/21/2015Listed for sale$419,900+556.1%$126/sqft
    Source: Coldwell Banker Residential Real Estate #U7722850 Report a problem
    4/17/2003Sold$64,000$19/sqft
    Source: Public Record Report a problem

    Public tax history

    YearProperty taxesTax assessment
    2024$5,747 -24.8%$353,872 -21.3%
    2023$7,646 +2.7%$449,615 +3%
    2022$7,445 +11.8%$436,519 +15%
    2021$6,662 -32.7%$379,535 -23.3%
    2020$9,895 -0.2%$494,717 +0.7%
    2019$9,913 $491,406 +2.5%
    2018$9,913 +1.4%$479,637 +7.2%
    2017$9,775 +32%$447,379 +13.5%
    2016$7,406 +34.8%$394,158 +32.8%
    2015$5,492 +0.5%$296,783 +0.8%
    2014$5,465 +0.6%$294,428 +1.5%
    2013$5,433 -11.1%$290,077 +3.4%
    2012$6,109 $280,578 -8.5%
    2011-- $306,576 +0%
    2010-- $306,429 -8.3%
    2009-- $334,139 -21.7%
    2008$7,811 $426,600 -10.6%
    2007-- $477,100 +399.1%
    2005-- $95,600 +70.1%
    2004$1,245 -16.8%$56,200 -16.4%
    2003$1,497 +86%$67,200 +83.6%
    2002$805 $36,600 +2.5%
    2001$805 +18.4%$35,700 +17.8%
    2000$680 $30,300

    Find assessor info on the county website

    Neighborhood: 34689

    Nearby schools

    GreatSchools rating
    Schools provided by the listing agent
    • Elementary: Sunset Hills Elementary-PN
    • Middle: Tarpon Springs Middle-PN
    • High: Tarpon Springs High-PN

    Source: Stellar MLS. This data may not be complete. We recommend contacting the local school district to confirm school assignments for this home.

    Get a cash offer in 3 minutes
    Find out how much your home could sell for in as little as 3 minutes with a no-obligation cash offer.
    Estimated market value
    $953,500
    Get a cash offer in 3 minutes
    Find out how much your home could sell for in as little as 3 minutes with a no-obligation cash offer.
    Estimated market value
    $953,500