Skip main navigation
Closed
  • $450,000

    1705 Martindale Dr #A & B, Springfield, TN 37172

    6beds
    3,218sqft
    Single Family Residence, Residential
    Built in 1965
    0.51 Acres Lot
    $454,000 Zestimate®
    $140/sqft
    $3,393 Estimated rent

    Home value

    $454,000

    $404,000 - $513,000

    $3,393/mo

    Zestimate® history
    Loading
    Loading...

    Owner options

    List your home for rent

    $3,393/mo

    Rent Zestimate®

    Find your next renter with Zillow Rental Manager. Plus, with online applications, you can quickly screen prospective tenants – for free.

    Learn more

    $3,393/mo

    Rent Zestimate®

    Refinance and save

    $2,618/mo

    Est. payment

    Refinancing to a lower rate could help reduce your monthly payments and save thousands over the life of the loan.

    See today's rates

    $2,618/mo

    Est. payment

    Explore your selling options

    Work with a Zillow partner agent

    Leverage their expertise and Zillow's premium Showcase listings to get your home seen by more buyers.

    Get started

    List with your own agent

    Get your home in front of millions of buyers by listing it on Zillow.

    Learn how to do it

    Sell it yourself

    Take full control of how buyers see your home on Zillow by listing For Sale by Owner (FSBO).

    List your home

    What's special

    Custom fire pitWood burning fpNew fixturesSs appliances
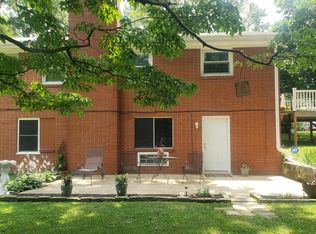
    1 % LENDER CREDIT AND APPRAISAL REFUND back at closing if preferred lender is used! Beautifully renovated 3 BR, 2 BA home in the heart of charming Springfield, approx. 30 mile drive to Nashville & Clarksville. Home features an open concept for entertaining, SS appliances & new fixtures, wood burning FP, LVP & flawless oak floors. Need assistance with your payment each month? In addition to the charming main level, home features a 3 BR, 2 BA INCOME PRODUCING UNIT with its own private entrance on the daylight basement level. This unit is inaccessible from the main level & is CURRENTLY RENTED FOR $1750 PER MONTH. Outside you will enjoy the large, tranquil ½ acre park-like lawn in an established quiet neighborhood with circular drive & ample parking. From the deck, patio or the custom fire pit, there is an abundance of flowering trees, bushes and perennials to enjoy each day in your own oasis! A short drive or walk to shopping, restaurants, city parks, greenway, Historic Springfield square and to the new Planet Fitness!

    Zillow last checked:

    Listing updated:

    Listing Provided by:

    Billy Johnson 615-720-8863,

    CENTURY 21 Paramount

    Bought with:

    Renee Harrington, 289422

    Aspire Realty LLC

    Source: RealTracs MLS as distributed by MLS GRID,MLS#: 2786615MLS Logo

    Facts & features

    Interior

    Bedrooms & bathrooms
    • Bedrooms: 6
    • Bathrooms: 4
    • Full bathrooms: 4
    • Main level bedrooms: 3
    Bedroom 1
    • Features: Full Bath
    • Level: Full Bath
    • Area: 154 Square Feet
    • Dimensions: 14x11
    Bedroom 2
    • Area: 182 Square Feet
    • Dimensions: 14x13
    Bedroom 3
    • Area: 156 Square Feet
    • Dimensions: 13x12
    Den
    • Area: 576 Square Feet
    • Dimensions: 16x36
    Kitchen
    • Area: 130 Square Feet
    • Dimensions: 10x13
    Living room
    • Area: 312 Square Feet
    • Dimensions: 24x13
    Heating
    • Central, Electric
    Cooling
    • Central Air, Electric
    Appliances
    • Included: Built-In Electric Oven, Electric Range, Cooktop, Dishwasher, Dryer, Refrigerator, Washer
    • Laundry: Electric Dryer Hookup, Washer Hookup
    Features
    • Ceiling Fan(s), In-Law Floorplan
    • Flooring: Concrete, Wood, Tile, Vinyl
    • Basement: Apartment
    • Number of fireplaces: 2
    Interior area
    • Total structure area: 3,218
    • Total interior livable area: 3,218 sqft
    • Finished area above ground: 1,798
    • Finished area below ground: 1,420

    Property

    Parking
    • Parking features: Circular Driveway, Gravel
    • Has uncovered spaces: Yes
    Features
    • Levels: Two
    • Stories: 1
    • Patio & porch: Porch, Covered, Deck, Patio
    Lot
    • Size: 0.51 Acres
    • Dimensions: 163 x 138
    Details
    • Parcel number: 091C F 04400 000
    • Special conditions: Standard

    Construction

    Type & style
    • Home type: SingleFamily
    • Property subtype: Single Family Residence, Residential
    Materials
    • Brick
    Condition
    • New construction: No
    • Year built: 1965

    Utilities & green energy

    • Sewer: Public Sewer
    • Water: Public
    • Utilities for property: Water Available

    Community & neighborhood

    Location
    • Region: Springfield
    • Subdivision: Meadowbrook

    Price history

    DateEventPrice
    4/22/2025Sold$450,000-6.2%$140/sqft
    Source: RealTracs MLS as distributed by MLS GRID #2786615 Report a problem
    3/18/2025Contingent$479,900$149/sqft
    Source: RealTracs MLS as distributed by MLS GRID #2786615 Report a problem
    2/1/2025Listed for sale$479,900$149/sqft
    Source: RealTracs MLS as distributed by MLS GRID #2786615 Report a problem

    Public tax history

    Tax history is unavailable.

    Neighborhood: 37172

    Nearby schools

    GreatSchools rating
    Schools provided by the listing agent
    • Elementary: Crestview Elementary School
    • Middle: Springfield Middle
    • High: Springfield High School

    Source: RealTracs MLS as distributed by MLS GRID. This data may not be complete. We recommend contacting the local school district to confirm school assignments for this home.

    Get a cash offer in 3 minutes
    Find out how much your home could sell for in as little as 3 minutes with a no-obligation cash offer.
    Estimated market value
    $454,000
    Get a cash offer in 3 minutes
    Find out how much your home could sell for in as little as 3 minutes with a no-obligation cash offer.
    Estimated market value
    $454,000