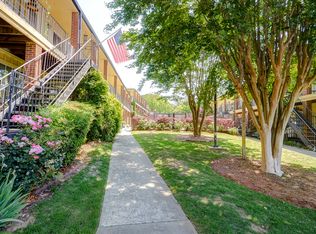
Brick Traditional Unit in the Heart of Morningside. A rare opportunity to purchase one of the largest two bedroom full bath end units in the Ansley North cooperative community! Step inside your private front entrance with its breathtaking views of the midtown skyline and step inside the foyer to find gleaming hardwoods, cool gray walls, and transitional globe lighting. Natural light pours into the spacious open concept living/dining room through the large windows while sliding glass doors beckon you to venture out onto your privately accessible side balcony. Take in the city vista, the tree-lined lawn, or the pool and courtyard below. Back inside, every detail was considered in the kitchen, uniquely curated to meet the needs of a Morningside urbanite by maximizing the utility of space. The soft-close cabinets thoughtfully screen organization. The expansive, golden butcher block counters are only interrupted by the large sink with disposal. The kitchen features a stainless-steel refrigerator/freezer, convection oven, and an electric cooktop concealed in a pull-out. The shelves display dishes, d cor, and artistic glass storage jars. To the side of the kitchen, you'll also find a new stackable washer/dryer set -one of the few units in the community to have its own laundry. Perfect as a roommate floorplan, down the hall, the two bedrooms share one full, updated bathroom with a tub/shower combination. The front bedroom features custom built-ins for storage, a closet, ceiling fan, and large window. The back bedroom offers a larger closet, bright window, ceiling fan, and sanctuary. Conveniently located near retail and restaurants, across from the Ansley Mall with two grocery options, coffee, gym, and more. Walk to Atlanta Botanical Garden, Piedmont Park, the Beltline, to work, or university. Welcome home to 1705 Monroe Dr NE UnitE10! *Please note, some images have been virtually staged.
Closed
$150,000
1705 Monroe Dr NE #E10, Atlanta, GA 30324
2beds
861sqft
Condominium, Residential
Built in 2007
-- sqft lot
$149,000 Zestimate®
$174/sqft
$1,887 Estimated rent
Home value
$149,000
$134,000 - $164,000
$1,887/mo
Zestimate® history
Owner options
List your home for rent
$1,887/mo
Rent Zestimate®
Find your next renter with Zillow Rental Manager. Plus, with online applications, you can quickly screen prospective tenants – for free.
$1,887/mo
Rent Zestimate®
Refinance and save
$1,868/mo
Est. payment
Refinancing to a lower rate could help reduce your monthly payments and save thousands over the life of the loan.
$1,868/mo
Est. payment
Explore your selling options
Work with a Zillow partner agent
Leverage their expertise and Zillow's premium Showcase listings to get your home seen by more buyers.
Get startedList with your own agent
Get your home in front of millions of buyers by listing it on Zillow.
Learn how to do itSell it yourself
Take full control of how buyers see your home on Zillow by listing For Sale by Owner (FSBO).
List your homeWhat's special
Zillow last checked:
Listing updated:
Listed by:
Alex Egan,
Atlanta Fine Homes Sotheby's International 678-860-8447
Bought with:
Alex Egan, 400193
Atlanta Fine Homes Sotheby's International
Source: FMLS GA,MLS#: 7512228
Facts & features
Interior
Bedrooms & bathrooms
- Bedrooms: 2
- Bathrooms: 1
- Full bathrooms: 1
- Main level bathrooms: 1
- Main level bedrooms: 2
Rooms
- Room types: Living Room
Primary bedroom
- Features: Roommate Floor Plan, Split Bedroom Plan
- Level: Roommate Floor Plan, Split Bedroom Plan
Bedroom
- Features: Roommate Floor Plan, Split Bedroom Plan
Primary bathroom
- Features: Tub/Shower Combo
Dining room
- Features: Open Concept
Kitchen
- Features: Cabinets Other, Other Surface Counters, View to Family Room
Heating
- Central, Forced Air, Natural Gas
Cooling
- Ceiling Fan(s), Central Air, Electric
Appliances
- Included: Disposal, Dryer, Electric Cooktop, Electric Oven, Gas Water Heater, Refrigerator, Washer
- Laundry: Common Area, In Kitchen
Features
- Entrance Foyer
- Flooring: Ceramic Tile, Hardwood
- Windows: None
- Basement: None
- Has fireplace: No
- Fireplace features: None
- Common walls with other units/homes: 2+ Common Walls
Interior area
- Total structure area: 861
- Total interior livable area: 861 sqft
- Finished area above ground: 861
- Finished area below ground: 0
Property
Parking
- Total spaces: 1
- Parking features: Parking Lot
Accessibility
- Accessibility features: None
Features
- Levels: One
- Stories: 1
- Patio & porch: Covered, Front Porch, Side Porch
- Exterior features: Courtyard
- Pool features: In Ground
- Spa features: None
- Fencing: Wrought Iron
- Has view: Yes
- View description: City, Pool, Trees/Woods
- Waterfront features: None
- Body of water: None
Lot
- Features: Landscaped, Level
Details
- Additional structures: None
- Parcel number: 17 005600070380U0E10
- Other equipment: None
- Horse amenities: None
Construction
Type & style
- Home type: Condo
- Architectural style: Traditional
- Property subtype: Condominium, Residential
Materials
- Brick, Brick 4 Sides
- Foundation: See Remarks
- Roof: Composition,Shingle
Condition
- Resale
- New construction: No
- Year built: 2007
Utilities & green energy
- Electric: Other
- Sewer: Public Sewer
- Water: Public
- Utilities for property: Electricity Available, Natural Gas Available, Sewer Available
Green energy
- Energy efficient items: None
- Energy generation: None
Community & HOA
Community
- Features: Homeowners Assoc, Near Beltline, Near Public Transport, Near Schools, Near Shopping, Near Trails/Greenway, Pool, Sidewalks, Street Lights
- Security: None
- Subdivision: Ansley North
HOA
- Has HOA: Yes
- Services included: Insurance, Maintenance Grounds, Maintenance Structure, Pest Control, Reserve Fund, Sewer, Swim, Termite, Trash
- HOA fee: $900 monthly
Location
- Region: Atlanta
Financial & listing details
- Price per square foot: $174/sqft
- Date on market: 2/6/2025
- Cumulative days on market: 20 days
- Listing terms: Cash
- Ownership: Condominium
- Electric utility on property: Yes
- Road surface type: Asphalt
Price history
| Date | Event | Price |
|---|---|---|
| 3/17/2025 | Sold | $150,000-6.3%$174/sqft |
Source:  FMLS GA #7512228 Report a problem FMLS GA #7512228 Report a problem | ||
| 3/3/2025 | Pending sale | $160,000$186/sqft |
Source: FMLS GA #7512228 Report a problem | ||
| 2/6/2025 | Listed for sale | $160,000$186/sqft |
Source: FMLS GA #7512228 Report a problem | ||
Public tax history
Tax history is unavailable.
Neighborhood: Piedmont Heights
Nearby homes
- $2,586,800-- bd-- ba3.8k sqft1705 Monroe Dr NE, Atlanta, GA 30324Off Market
- $156,600-- bd-- ba-- sqft1705 Monroe Dr NE, Atlanta, GA 30324Off Market
- $156,600-- bd-- ba-- sqft1705 Monroe Dr NE, Atlanta, GA 30324Off Market
- $139,2001 bd1 ba820 sqft1705 Monroe Dr NE, Atlanta, GA 30324Off Market
- $130,5001 bd1 ba820 sqft1705 Monroe Dr NE, Atlanta, GA 30324Off Market
- $139,2001 bd1 ba820 sqft1705 Monroe Dr NE, Atlanta, GA 30324Off Market
- $156,600-- bd-- ba-- sqft1705 Monroe Dr NE, Atlanta, GA 30324Off Market
- $156,600-- bd-- ba-- sqft1705 Monroe Dr NE, Atlanta, GA 30324Off Market
- $156,600-- bd-- ba-- sqft1705 Monroe Dr NE, Atlanta, GA 30324Off Market
Nearby schools
GreatSchools rating
- 9/10Morningside Elementary SchoolGrades: K-5Distance: 1.1 mi
- 9/10David T Howard Middle SchoolGrades: 6-8Distance: 2.9 mi
- 9/10Midtown High SchoolGrades: 9-12Distance: 1.4 mi
Schools provided by the listing agent
- Elementary: Morningside-
- Middle: David T Howard
- High: Midtown
Source: FMLS GA. This data may not be complete. We recommend contacting the local school district to confirm school assignments for this home.
Get a cash offer in 3 minutes
Find out how much your home could sell for in as little as 3 minutes with a no-obligation cash offer.
Estimated market value
$149,000
Get a cash offer in 3 minutes
Find out how much your home could sell for in as little as 3 minutes with a no-obligation cash offer.
Estimated market value
$149,000
- Georgia
- Fulton County
- Atlanta
- 30324
- Piedmont Heights
- 1705 Monroe Dr NE Unit E10
Nearby cities
Nearby neighborhoods
Nearby zip codes
Other Atlanta Topics
