Stunning Cape Cod located in the prestigious Morning Brook community, privately situated on a beautiful 2+ acre lot backing to mature trees. This exceptional home offers over 3,900+ square feet of above-grade finished living space, combining timeless charm with spacious living and elegant outdoor entertaining areas. A welcoming front porch and attached side-load 3-car garage with lifts and EV charger create impressive curb appeal. Inside, the thoughtfully designed floor plan features a desirable main-level primary suite complete with a two-sided natural gas fireplace and luxurious ensuite bath with walk-in shower. The main level also includes a spacious kitchen, formal dining room, inviting living room, private study, and convenient laundry room. Upstairs offers four generously sized bedrooms and two full baths, providing plenty of space for family and guests. The finished lower level adds additional living and entertaining space with a half bath and rear entrance for easy access. Outdoor living is exceptional with a stamped concrete patio, wood burning fireplace, and extensive hardscaping overlooking the private wooded setting. A rare opportunity to own a beautifully maintained home with space, privacy, and upscale features in one of Morning Brook’s most sought-after locations.
Sold for $975,000
$975,000
1705 Morning Brook Dr, Forest Hill, MD 21050
5beds
3,900sqft
Single Family Residence
Built in 1997
2.1 Acres Lot
$975,500 Zestimate®
$250/sqft
$5,126 Estimated rent
Home value
$975,500
$927,000 - $1.02M
$5,126/mo
Zestimate® history
Owner options
List your home for rent
$5,126/mo
Rent Zestimate®
Find your next renter with Zillow Rental Manager. Plus, with online applications, you can quickly screen prospective tenants – for free.
$5,126/mo
Rent Zestimate®
Refinance and save
$5,828/mo
Est. payment
Refinancing to a lower rate could help reduce your monthly payments and save thousands over the life of the loan.
$5,828/mo
Est. payment
Explore your selling options
Work with a Zillow partner agent
Leverage their expertise and Zillow's premium Showcase listings to get your home seen by more buyers.
Get startedList with your own agent
Get your home in front of millions of buyers by listing it on Zillow.
Learn how to do itSell it yourself
Take full control of how buyers see your home on Zillow by listing For Sale by Owner (FSBO).
List your homeWhat's special
Zillow last checked:
Listing updated:
Listed by:
Georgeanna Garceau 410-227-5738,
Garceau Realty
Bought with:
Tiffany DiPasquale, RSR006906
EXP Realty, LLC
Source: Bright MLS,MLS#: MDHR2055094
Facts & features
Interior
Bedrooms & bathrooms
- Bedrooms: 5
- Bathrooms: 5
- Full bathrooms: 4
- 1/2 bathrooms: 1
- Main level bathrooms: 2
- Main level bedrooms: 1
Rooms
- Room types: Living Room, Dining Room, Primary Bedroom, Bedroom 2, Bedroom 3, Bedroom 4, Bedroom 5, Kitchen, Family Room, Library, Recreation Room, Bathroom 2, Bathroom 3, Primary Bathroom, Full Bath, Half Bath
Primary bedroom
- Level: Main
Bedroom 2
- Level: Upper
Bedroom 3
- Level: Upper
Bedroom 4
- Level: Upper
Bedroom 5
- Level: Upper
Primary bathroom
- Level: Main
Bathroom 2
- Level: Upper
Bathroom 3
- Level: Upper
Dining room
- Level: Main
Family room
- Level: Main
Other
- Level: Main
Half bath
- Level: Lower
Kitchen
- Level: Main
Library
- Level: Main
Living room
- Level: Main
Recreation room
- Level: Lower
Heating
- Central, Programmable Thermostat, Forced Air, Natural Gas
Cooling
- Central Air, Programmable Thermostat, Electric
Appliances
- Included: Dishwasher, Microwave, Dryer, Oven/Range - Gas, Refrigerator, Stainless Steel Appliance(s), Gas Water Heater
- Laundry: Main Level
Features
- Family Room Off Kitchen, Kitchen - Country, Dining Area, Primary Bath(s), Floor Plan - Traditional, Attic, Bar, Bathroom - Walk-In Shower, Built-in Features, Ceiling Fan(s), Chair Railings, Crown Molding, Formal/Separate Dining Room, Pantry, Recessed Lighting, Wainscotting, Walk-In Closet(s), 2 Story Ceilings
- Flooring: Carpet, Ceramic Tile, Hardwood
- Doors: Six Panel, Sliding Glass, Storm Door(s)
- Windows: Palladian, Screens
- Basement: Heated,Improved,Interior Entry,Rear Entrance,Sump Pump,Full
- Number of fireplaces: 2
- Fireplace features: Screen
Interior area
- Total structure area: 6,438
- Total interior livable area: 3,900 sqft
- Finished area above ground: 3,900
- Finished area below ground: 0
Property
Parking
- Total spaces: 13
- Parking features: Oversized, Garage Faces Side, Garage Door Opener, Inside Entrance, Asphalt, Attached, Off Street
- Attached garage spaces: 3
- Has uncovered spaces: Yes
Accessibility
- Accessibility features: None
Features
- Levels: Three
- Stories: 3
- Patio & porch: Wrap Around
- Exterior features: Extensive Hardscape, Lighting
- Pool features: None
- Has spa: Yes
- Spa features: Bath
- Has view: Yes
- View description: Trees/Woods
Lot
- Size: 2.1 Acres
- Features: Backs to Trees, Landscaped
Details
- Additional structures: Above Grade, Below Grade
- Parcel number: 1304085396
- Zoning: AG
- Special conditions: Standard
Construction
Type & style
- Home type: SingleFamily
- Architectural style: Cape Cod
- Property subtype: Single Family Residence
Materials
- Combination, Stone, Vinyl Siding
- Foundation: Block, Permanent, Crawl Space
- Roof: Asphalt
Condition
- Very Good
- New construction: No
- Year built: 1997
Utilities & green energy
- Sewer: Private Septic Tank, Septic Exists
- Water: Private
- Utilities for property: Cable Available, Cable
Community & HOA
Community
- Subdivision: Morning Brook
HOA
- Has HOA: Yes
- HOA fee: Has HOA fee
Location
- Region: Forest Hill
Financial & listing details
- Price per square foot: $250/sqft
- Tax assessed value: $585,833
- Annual tax amount: $6,066
- Date on market: 5/30/2026
- Listing agreement: Exclusive Right To Sell
- Listing terms: FHA,Cash,VA Loan,Conventional
- Inclusions: Washer, Dryer, Piano, Car Lift In Garage, 12x20 Shed, Ev Charger, Refrigerator
- Exclusions: Personal Belongings And Furnishings
- Ownership: Fee Simple
- Road surface type: Concrete
Price history
| Date | Event | Price |
|---|---|---|
| 6/30/2026 | Sold | $975,000$250/sqft |
Source:  Bright MLS #MDHR2055094 Report a problem Bright MLS #MDHR2055094 Report a problem | ||
| 6/1/2026 | Contingent | $975,000$250/sqft |
Source: Bright MLS #MDHR2055094 Report a problem | ||
| 5/30/2026 | Listed for sale | $975,000+581.8%$250/sqft |
Source: Bright MLS #MDHR2055094 Report a problem | ||
| 5/5/2003 | Sold | $143,000+62.5%$37/sqft |
Source: Public Record Report a problem | ||
| 6/24/1996 | Sold | $88,000$23/sqft |
Source: Public Record Report a problem | ||
Public tax history
| Year | Property taxes | Tax assessment |
|---|---|---|
| 2025 | $6,098 +6.1% | $556,567 +5.6% |
| 2024 | $5,747 +2.7% | $527,300 +2.7% |
| 2023 | $5,598 +2.7% | $513,600 -2.6% |
| 2022 | $5,448 -1.6% | $527,300 +8.5% |
| 2021 | $5,538 +1.2% | $486,200 +2.5% |
| 2020 | $5,473 +2.6% | $474,300 -2.4% |
| 2019 | $5,336 +2.6% | $486,200 +7.9% |
| 2018 | $5,199 | $450,500 |
| 2017 | $5,199 | $450,500 |
| 2016 | -- | $450,500 -1.2% |
| 2015 | -- | $456,000 |
| 2014 | $6,266 | $456,000 |
| 2013 | -- | $456,000 -16.4% |
| 2012 | -- | $545,300 |
| 2011 | -- | $545,300 |
| 2010 | -- | $545,300 -18.5% |
| 2009 | -- | $668,920 +12.7% |
| 2008 | -- | $593,580 +14.5% |
| 2007 | -- | $518,240 +17% |
| 2006 | -- | $442,900 +10.1% |
| 2005 | -- | $402,230 +11.2% |
| 2004 | -- | $361,560 +12.7% |
| 2003 | -- | $320,890 +2.2% |
| 2002 | -- | $314,086 +2.2% |
| 2001 | -- | $307,283 |
Find assessor info on the county website
Neighborhood: 21050
Nearby homes
- $754,600-- bd2 ba3.1k sqft1707 Morning Brook Dr, Forest Hill, MD 21050Off Market
- $961,1004 bd5 ba5k sqft1703 Morning Brook Dr, Forest Hill, MD 21050Off Market
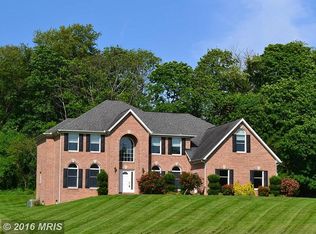
- $399,0001 bd1 ba2.8k sqft1753 Morse Rd, Forest Hill, MD 21050Off Market
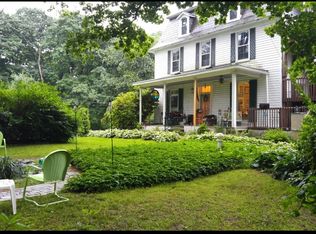
- $980,8003 bd2 ba4.5k sqft1704 Morning Brook Dr, Forest Hill, MD 21050Off Market
- $941,7004 bd4 ba4k sqft1709 Morning Brook Dr, Forest Hill, MD 21050Off Market
- $728,7004 bd4 ba2.7k sqft1701 Morning Brook Dr, Forest Hill, MD 21050Off Market
- $765,0004 bd3 ba3.9k sqft1702 Ivy Stone Way, Forest Hill, MD 21050Sold
- $939,1005 bd5 ba5.2k sqft1704 Ivy Stone Way, Forest Hill, MD 21050Off Market
Nearby schools
GreatSchools rating
- 10/10Jarrettsville Elementary SchoolGrades: K-5Distance: 2.3 mi
- 8/10Fallston Middle SchoolGrades: 6-8Distance: 4.7 mi
- 8/10Fallston High SchoolGrades: 9-12Distance: 4.5 mi
Schools provided by the listing agent
- Elementary: Jarrettsville
- Middle: Fallston
- High: Fallston
- District: Harford County Public Schools
Source: Bright MLS. This data may not be complete. We recommend contacting the local school district to confirm school assignments for this home.
Get a cash offer in 3 minutes
Find out how much your home could sell for in as little as 3 minutes with a no-obligation cash offer.
Estimated market value
$975,500
Get a cash offer in 3 minutes
Find out how much your home could sell for in as little as 3 minutes with a no-obligation cash offer.
Estimated market value
$975,500
- Maryland
- Harford County
- Forest Hill
- 21050
- 1705 Morning Brook Dr
Nearby cities
Nearby zip codes
Other Forest Hill Topics
