Your Home SWEET Home Awaits at 1705 Morningstar Trail in one of Richardson’s most treasured neighborhoods! Step inside to a spacious living room featuring vaulted ceilings and a cozy fireplace, perfect for both everyday living and entertaining. The fully renovated kitchen offers quartz countertops, new cabinets, new appliances, and two pantries for exceptional storage and functionality. The spacious primary suite is a true retreat, complete with upgraded ensuite bath with dual vanities and brand-new gorgeous shower. Two additional bedrooms are generously sized and share a beautifully updated secondary bathroom. An added PLUS is a versatile and generously-sized bonus living space just off the main living area that allows for an ideal game room or playroom. Terrific floorplan with the perk of an extra half bath and laundry room right off the kitchen! Extra Dining Area or extra Bedroom could easily become your perfect Home Office. BONUS: Brand-new Windows and 13” insulation bring energy efficiency and savings to utility bills! Large backyard features an eight-foot privacy fence and solar lighting so is perfect for entertaining or relaxing year-round. Major updates list is available and includes interior renovation, sprinklers, landscaping and more. Close to local RichardsonISD schools and conveniently location for shopping, restaurants and more local fun! This move-in-ready home is priced to sell and ready for its next owners!
Sold
Price Unknown
1705 Morningstar Trl, Richardson, TX 75081
3beds
1,909sqft
Single Family Residence
Built in 1979
9,016 Square Feet Lot
$434,100 Zestimate®
$--/sqft
$2,484 Estimated rent
Home value
$434,100
$412,000 - $456,000
$2,484/mo
Zestimate® history
Owner options
List your home for rent
$2,484/mo
Rent Zestimate®
Find your next renter with Zillow Rental Manager. Plus, with online applications, you can quickly screen prospective tenants – for free.
$2,484/mo
Rent Zestimate®
Refinance and save
Refinancing to a lower rate could help reduce your monthly payments and save thousands over the life of the loan.
Explore your selling options
Work with a Zillow partner agent
Leverage their expertise and Zillow's premium Showcase listings to get your home seen by more buyers.
Get startedList with your own agent
Get your home in front of millions of buyers by listing it on Zillow.
Learn how to do itSell it yourself
Take full control of how buyers see your home on Zillow by listing For Sale by Owner (FSBO).
List your homeWhat's special
Cozy fireplaceNew appliancesBeautifully updated secondary bathroomNew cabinetsQuartz countertopsBrand-new windowsExtra half bath
Zillow last checked:
Listing updated:
Listed by:
Sarah Morris 0703755 214-681-8542,
OnDemand Realty 214-766-5833
Bought with:
Maggie Hooper, 0599223
Keller Williams Realty Allen
Source: NTREIS,MLS#: 21303384
Facts & features
Interior
Bedrooms & bathrooms
- Bedrooms: 3
- Bathrooms: 3
- Full bathrooms: 2
- 1/2 bathrooms: 1
Primary bedroom
- Level: First
- Dimensions: 1 x 1
Living room
- Level: First
- Dimensions: 1 x 1
Heating
- Central, Electric
Cooling
- Central Air, Ceiling Fan(s), Electric
Appliances
- Included: Built-In Gas Range, Dishwasher, Disposal, Gas Water Heater, Microwave
- Laundry: Washer Hookup, Dryer Hookup, Laundry in Utility Room
Features
- Cathedral Ceiling(s), Decorative/Designer Lighting Fixtures, Double Vanity, Eat-in Kitchen, Granite Counters, High Speed Internet, Pantry, Vaulted Ceiling(s), Walk-In Closet(s)
- Flooring: Ceramic Tile, Laminate, Luxury Vinyl Plank
- Has basement: No
- Number of fireplaces: 1
- Fireplace features: Gas, Gas Log, Living Room
Interior area
- Total interior livable area: 1,909 sqft
Property
Parking
- Total spaces: 2
- Parking features: Alley Access, Concrete, Door-Multi, Direct Access, Garage, Kitchen Level, Garage Faces Rear
- Attached garage spaces: 2
Features
- Levels: One
- Stories: 1
- Pool features: None
Lot
- Size: 9,016 Square Feet
Details
- Parcel number: 42255560040190000
Construction
Type & style
- Home type: SingleFamily
- Architectural style: Detached
- Property subtype: Single Family Residence
Materials
- Foundation: Slab
- Roof: Shingle
Condition
- Year built: 1979
Utilities & green energy
- Sewer: Public Sewer
- Water: Public
- Utilities for property: Electricity Available, Electricity Connected, Sewer Available, Water Available
Community & HOA
Community
- Features: Other, Curbs, Sidewalks
- Subdivision: University Estates
HOA
- Has HOA: No
Location
- Region: Richardson
Financial & listing details
- Tax assessed value: $419,680
- Annual tax amount: $9,155
- Date on market: 6/26/2026
- Cumulative days on market: 32 days
- Listing terms: Cash,Conventional,FHA,VA Loan
- Exclusions: Staging Furniture and Interior decor.
Price history
| Date | Event | Price |
|---|---|---|
| 8/31/2026 | Sold | -- |
Source: NTREIS #21303384 Report a problem | ||
| 8/12/2026 | Pending sale | $439,900$230/sqft |
Source: NTREIS #21303384 Report a problem | ||
| 7/30/2026 | Contingent | $439,900$230/sqft |
Source: NTREIS #21303384 Report a problem | ||
| 7/23/2026 | Price change | $439,900-1.1%$230/sqft |
Source: NTREIS #21303384 Report a problem | ||
| 7/8/2026 | Price change | $445,000-0.2%$233/sqft |
Source: NTREIS #21303384 Report a problem | ||
| 6/26/2026 | Price change | $446,000+33.1%$234/sqft |
Source: NTREIS #21303384 Report a problem | ||
| 4/29/2026 | Pending sale | $335,000$175/sqft |
Source: NTREIS #21231489 Report a problem | ||
| 4/29/2026 | Listing removed | $335,000$175/sqft |
Source: NTREIS #21231489 Report a problem | ||
| 4/7/2026 | Listed for sale | $335,000-11.6%$175/sqft |
Source: NTREIS #21231489 Report a problem | ||
| 3/24/2026 | Sold | -- |
Source: Public Record Report a problem | ||
| 9/3/2025 | Listing removed | $379,000$199/sqft |
Source: NTREIS #20975327 Report a problem | ||
| 6/19/2025 | Listed for sale | $379,000-4.3%$199/sqft |
Source: NTREIS #20975327 Report a problem | ||
| 10/31/2024 | Listing removed | $395,999$207/sqft |
Source: NTREIS #20731590 Report a problem | ||
| 10/30/2024 | Contingent | $395,999$207/sqft |
Source: NTREIS #20731590 Report a problem | ||
| 9/30/2024 | Listed for sale | $395,999$207/sqft |
Source: NTREIS #20731590 Report a problem | ||
| 9/21/2024 | Listing removed | $395,999$207/sqft |
Source: NTREIS #20731590 Report a problem | ||
| 9/17/2024 | Listed for sale | $395,999-7.9%$207/sqft |
Source: NTREIS #20731590 Report a problem | ||
| 8/15/2024 | Listing removed | $430,000$225/sqft |
Source: NTREIS #20664344 Report a problem | ||
| 7/22/2024 | Price change | $430,000-2.3%$225/sqft |
Source: NTREIS #20664344 Report a problem | ||
| 7/3/2024 | Listed for sale | $440,000+2.3%$230/sqft |
Source: NTREIS #20664344 Report a problem | ||
| 2/24/2024 | Listing removed | -- |
Source: NTREIS #20540633 Report a problem | ||
| 2/21/2024 | Listed for sale | $430,000+126.4%$225/sqft |
Source: NTREIS #20540633 Report a problem | ||
| 1/10/2016 | Listing removed | $189,900$99/sqft |
Source: USRealty.com, LLP #13282523 Report a problem | ||
| 12/2/2015 | Pending sale | $189,900$99/sqft |
Source: USRealty.com, LLP #13282523 Report a problem | ||
| 11/30/2015 | Listed for sale | $189,900$99/sqft |
Source: USRealty.com, LLP #13282523 Report a problem | ||
| 10/13/2015 | Sold | -- |
Source: Public Record Report a problem | ||
| 8/28/2015 | Listing removed | $1,795$1/sqft |
Source: Southwest Villas #13199554 Report a problem | ||
| 7/31/2015 | Listed for rent | $1,795$1/sqft |
Source: Southwest Villas #13199554 Report a problem | ||
Public tax history
| Year | Property taxes | Tax assessment |
|---|---|---|
| 2025 | $4,069 -9.8% | $419,680 |
| 2024 | $4,513 -2.8% | $419,680 |
| 2023 | $4,642 +14.1% | $419,680 +17.6% |
| 2022 | $4,071 +17.2% | $356,880 +26.6% |
| 2021 | $3,473 +3.2% | $282,000 +6% |
| 2020 | $3,366 -0.5% | $266,060 |
| 2019 | $3,384 +12.3% | $266,060 +13.1% |
| 2018 | $3,014 -42.6% | $235,170 +19.6% |
| 2017 | $5,255 +0.1% | $196,670 |
| 2016 | $5,251 +29.2% | $196,670 +8.7% |
| 2015 | $4,064 | $180,910 +17.5% |
| 2014 | $4,064 | $154,000 |
| 2013 | -- | -- |
| 2012 | -- | -- |
| 2011 | -- | -- |
| 2010 | -- | -- |
| 2009 | -- | -- |
| 2008 | -- | -- |
| 2007 | -- | -- |
| 2005 | -- | -- |
| 2004 | -- | -- |
| 2003 | -- | -- |
| 2002 | -- | -- |
| 2001 | -- | -- |
Find assessor info on the county website
Neighborhood: Berkner Park
Nearby homes
- $460,1003 bd2 ba2.4k sqft1707 Morningstar Trl, Richardson, TX 75081Off Market
- $476,5004 bd2 ba2.4k sqft1703 Morningstar Trl, Richardson, TX 75081Off Market
- $420,5003 bd2 ba2k sqft1709 Morningstar Trl, Richardson, TX 75081Off Market
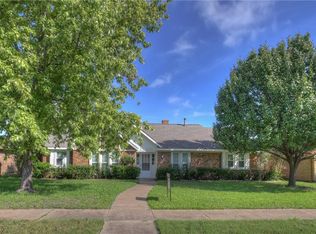
- $423,5003 bd2 ba2k sqft1704 Rainbow Dr, Richardson, TX 75081Off Market
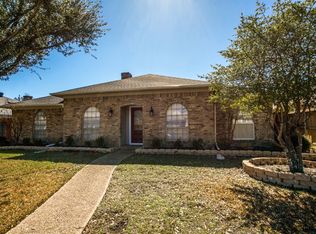
- $406,200-- bd2 ba2.2k sqft1701 Morningstar Trl, Richardson, TX 75081Off Market
- $416,4003 bd2 ba1.9k sqft1706 Rainbow Dr, Richardson, TX 75081Off Market
- $--3 bd3 ba2.2k sqft1702 Rainbow Dr, Richardson, TX 75081Sold
- $391,3003 bd2 ba2.1k sqft1704 Morningstar Trl, Richardson, TX 75081Off Market
Nearby schools
GreatSchools rating
- 7/10Dartmouth Elementary SchoolGrades: PK-6Distance: 0.9 mi
- 5/10Apollo Junior High SchoolGrades: 7-8Distance: 0.8 mi
- 4/10Berkner High SchoolGrades: 9-12Distance: 0.2 mi
Schools provided by the listing agent
- Elementary: Dartmouth
- Middle: Apollo
- High: Berkner
- District: Richardson ISD
Source: NTREIS. This data may not be complete. We recommend contacting the local school district to confirm school assignments for this home.
Get a cash offer in 3 minutes
Find out how much your home could sell for in as little as 3 minutes with a no-obligation cash offer.
Estimated market value
$434,100
Get a cash offer in 3 minutes
Find out how much your home could sell for in as little as 3 minutes with a no-obligation cash offer.
Estimated market value
$434,100
- Texas
- Dallas County
- Richardson
- 75081
- Berkner Park
- 1705 Morningstar Trl
