Skip main navigation
Sold
  • $462,700

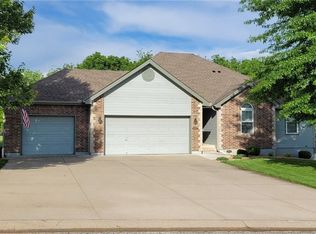
    1705 Mystery Hill Dr, Pleasant Hill, MO 64080

    4beds
    2,197sqft
    Single Family Residence
    Built in 2002
    0.34 Acres Lot
    $462,700 Zestimate®
    $211/sqft
    $2,351 Estimated rent

    Home value

    $462,700

    $440,000 - $486,000

    $2,351/mo

    Zestimate® history
    Loading
    Loading...

    Owner options

    List your home for rent

    $2,351/mo

    Rent Zestimate®

    Find your next renter with Zillow Rental Manager. Plus, with online applications, you can quickly screen prospective tenants – for free.

    Learn more

    $2,351/mo

    Rent Zestimate®

    Refinance and save

    $3,036/mo

    Est. payment

    Refinancing to a lower rate could help reduce your monthly payments and save thousands over the life of the loan.

    See today's rates

    $3,036/mo

    Est. payment

    Explore your selling options

    Work with a Zillow partner agent

    Leverage their expertise and Zillow's premium Showcase listings to get your home seen by more buyers.

    Get started

    List with your own agent

    Get your home in front of millions of buyers by listing it on Zillow.

    Learn how to do it

    Sell it yourself

    Take full control of how buyers see your home on Zillow by listing For Sale by Owner (FSBO).

    List your home

    What's special

    Spacious ranch style homeSeparate showerDual sinksLuxurious soaking tubOpen floor planNatural lightMaster bedroom

    Charming and spacious ranch style home situated in the desirable Sugarland Estates! Boasts a beautiful exterior and an inviting interior, this home offers a comfortable and convenient lifestyle. As you walk through the door, you'll be greeted by an open-concept design with a seamless flow between the living, dining and kitchen. Flooded with natural light, it creates a bright and airy atmosphere that is perfect for relaxing or entertaining. The kitchen is a chef's dream, complete with more than enough pantry, cabinet and counter space for meal prep for any hosting or family needs! The main level primary bedroom is a serene retreat, offering privacy and comfort. With its generous size, it accommodates a variety of needs. Features en-suite bathroom with luxurious soaking tub, separate shower and dual sinks. Two additional well-appointed bedroom on the main level make this perfect for every family or guest member. The lower level is versatile and can be customized to your needs. It offers a family or guest living room, 2nd kitchen, additional full bathroom and more - all with a beautiful view of land and pond beyond! Flooded with natural light also, you feel right at home on this lower level, complete with a walkout, garage, workshop and storage access. So many uses are available here! Enjoy the backyard and it's peaceful oasis, which make it perfect for all your entertaining or unwinding needs! Close to many Pleasant Hill amenities, make this the perfect place to call home! Master Bedroom on the main floor. Open floor plan. This home is just waiting to be yours! You don't want to miss this one!

    This property is not currently displayed as for sale or rent on Zillow. This may be different from what's on other websites or public sources.


    Zillow last checked:

    Listing updated:

    Listed by:

    Christina Brown 816-896-8916,

    EXP Realty LLC,

    Stephen Brown 816-896-8878,

    EXP Realty LLC

    Bought with:

    Colby Yoder, 2019015543

    United Real Estate Kansas City

    Source: Heartland MLS as distributed by MLS GRID,MLS#: 2438193MLS Logo

    Facts & features

    Interior

    Bedrooms & bathrooms
    • Bedrooms: 4
    • Bathrooms: 3
    • Full bathrooms: 3
    Primary bedroom
    • Features: Carpet, Ceiling Fan(s)
    • Level: First
    • Area: 238 Square Feet
    • Dimensions: 14 x 17
    Bedroom 2
    • Features: Carpet
    • Level: First
    • Area: 120 Square Feet
    • Dimensions: 10 x 12
    Bedroom 3
    • Features: Carpet
    • Level: First
    • Area: 108 Square Feet
    • Dimensions: 9 x 12
    Bedroom 4
    • Features: Carpet, Walk-In Closet(s)
    • Level: Basement
    • Area: 165 Square Feet
    • Dimensions: 11 x 15
    Primary bathroom
    • Features: Double Vanity, Shower Only, Walk-In Closet(s)
    • Level: First
    Bathroom 1
    • Features: Shower Only, Vinyl
    • Level: Basement
    • Area: 50 Square Feet
    • Dimensions: 5 x 10
    Kitchen
    • Features: Vinyl
    • Level: Basement
    • Area: 84 Square Feet
    • Dimensions: 7 x 12
    Laundry
    • Level: First
    • Area: 135 Square Feet
    • Dimensions: 9 x 15
    Living room
    • Features: Carpet, Fireplace
    • Level: Basement
    • Area: 408 Square Feet
    • Dimensions: 17 x 24
    Sitting room
    • Features: Carpet
    • Level: First
    • Area: 72 Square Feet
    • Dimensions: 8 x 9
    Heating
    • Heatpump/Gas
    Cooling
    • Electric
    Appliances
    • Included: Dishwasher, Disposal, Double Oven, Microwave, Built-In Oven
    • Laundry: Laundry Room, Off The Kitchen
    Features
    • Ceiling Fan(s), Kitchen Island, Pantry, In-Law Floorplan, Walk-In Closet(s)
    • Basement: Basement BR,Finished,Full,Walk-Out Access
    • Number of fireplaces: 2
    • Fireplace features: Basement, Gas, Great Room, Wood Burning, Fireplace Equip
    Interior area
    • Total structure area: 2,197
    • Total interior livable area: 2,197 sqft
    • Finished area above ground: 2,197

    Property

    Parking
    • Total spaces: 3
    • Parking features: Basement, Garage Faces Front, Garage Faces Side
    • Attached garage spaces: 3
    Features
    • Patio & porch: Deck, Patio, Screened
    • Spa features: Bath
    • Fencing: Metal
    Lot
    • Size: 0.34 Acres
    • Dimensions: 100 x 150
    • Features: Adjoin Greenspace
    Details
    • Parcel number: 1837886
    • Special conditions: Short Sale,As Is
    • Other equipment: Electric Air Cleaner

    Construction

    Type & style
    • Home type: SingleFamily
    • Architectural style: Traditional
    • Property subtype: Single Family Residence
    Materials
    • Frame
    • Roof: Composition
    Condition
    • Year built: 2002

    Utilities & green energy

    • Sewer: Public Sewer
    • Water: Public

    Community & HOA

    Community
    • Subdivision: Sugarland Estates
    HOA
    • Has HOA: Yes
    • Amenities included: Trail(s)
    • HOA fee: $160 annually
    • HOA name: Sugarland Estates
    Location
    • Region: Pleasant Hill

    Financial & listing details

    • Price per square foot: $211/sqft
    • Tax assessed value: $411,290
    • Annual tax amount: $4,424
    • Date on market: 6/9/2023
    • Listing terms: Cash,Conventional,FHA,VA Loan
    • Ownership: Private

    Price history

    DateEventPrice
    8/14/2023Sold--
    Source: Heartland MLS as distributed by MLS GRID #2438193 Report a problem
    6/13/2023Contingent$370,000$168/sqft
    Source: Heartland MLS as distributed by MLS GRID #2438193 Report a problem
    6/9/2023Listed for sale$370,000$168/sqft
    Source: Heartland MLS as distributed by MLS GRID #2438193 Report a problem

    Public tax history

    YearProperty taxesTax assessment
    2025$5,518 +5.7%$78,150 +8%
    2024$5,220 +0.7%$72,380
    2023$5,182 +17.1%$72,380 +19.4%
    2022$4,424 +2.8%$60,640
    2021$4,303 $60,640 +3.8%
    2020-- $58,410
    2019-- $58,410 +12.2%
    2018$3,608 $52,070
    2017$3,608 +4.6%$52,070 +5%
    2016$3,450 $49,590
    2015$3,450 -1.7%$49,590
    2014$3,508 $49,590
    2013$3,508 $49,590 -2.6%
    2011-- $50,930
    2010-- $50,930
    2009-- $50,930
    Find assessor info on the county website

    Neighborhood: 64080

    Nearby schools

    GreatSchools rating
    Schools provided by the listing agent
    • Elementary: Pleasant Hill Prim
    • Middle: Pleasant Hill
    • High: Pleasant Hill

    Source: Heartland MLS as distributed by MLS GRID. This data may not be complete. We recommend contacting the local school district to confirm school assignments for this home.

    Get a cash offer in 3 minutes
    Find out how much your home could sell for in as little as 3 minutes with a no-obligation cash offer.
    Estimated market value
    $462,700
    Get a cash offer in 3 minutes
    Find out how much your home could sell for in as little as 3 minutes with a no-obligation cash offer.
    Estimated market value
    $462,700