Skip main navigation
Sold for $415,000
  • $415,000

    1705 N 49th St, Omaha, NE 68104

    3beds
    2,763sqft
    Single Family Residence
    Built in 1940
    5,488 Square Feet Lot
    $416,000 Zestimate®
    $150/sqft
    $2,046 Estimated rent

    Home value

    $416,000

    $395,000 - $437,000

    $2,046/mo

    Zestimate® history
    Loading
    Loading...

    Owner options

    List your home for rent

    $2,046/mo

    Rent Zestimate®

    Find your next renter with Zillow Rental Manager. Plus, with online applications, you can quickly screen prospective tenants – for free.

    Learn more

    $2,046/mo

    Rent Zestimate®

    Refinance and save

    $2,829/mo

    Est. payment

    Refinancing to a lower rate could help reduce your monthly payments and save thousands over the life of the loan.

    See today's rates

    $2,829/mo

    Est. payment

    Explore your selling options

    Work with a Zillow partner agent

    Leverage their expertise and Zillow's premium Showcase listings to get your home seen by more buyers.

    Get started

    List with your own agent

    Get your home in front of millions of buyers by listing it on Zillow.

    Learn how to do it

    Sell it yourself

    Take full control of how buyers see your home on Zillow by listing For Sale by Owner (FSBO).

    List your home

    What's special

    Brick tudorClassic brick charmEvenings in the backFinished lower levelButcher-block islandOpen welcoming layoutVersatile living spaces
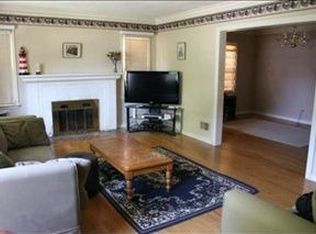

    Contract Pending. On the market for back-up offers only. Beautifully updated, move-in ready brick Tudor ideally located between Benson and Dundee. The main floor offers an open, welcoming layout with wood floors and a standout remodeled kitchen featuring a gas cooktop, double ovens, and butcher-block island that flows easily into the dining and living areas. Upstairs, the spacious primary suite has a remodeled bath, sitting area, its own washer and dryer, and generous closet space. The finished lower level adds flexibility with a kitchen, full bath, laundry hookups, and rec space, previously used as a successful Airbnb but equally suited for guests, multigenerational living, or a private home office. Enjoy quiet mornings on the front porch or evenings in the back. This lovely home features a combination of classic brick charm, thoughtful updates, and versatile living spaces in one of Omaha’s most desirable locations. Pre-inspected!

    Zillow last checked:

    Listing updated:

    Listed by:

    Susan Hrabik 402-880-5592,

    Realty ONE Group Sterling

    Bought with:

    Georgia Parment, 20190237

    RE/MAX Results

    Source: GPRMLS,MLS#: 22534382MLS Logo

    Facts & features

    Interior

    Bedrooms & bathrooms
    • Bedrooms: 3
    • Bathrooms: 3
    • Full bathrooms: 2
    • 3/4 bathrooms: 1
    • Main level bathrooms: 1
    Primary bedroom
    • Features: Wall/Wall Carpeting
    • Level: Second
    • Area: 289.5
    • Dimensions: 9 x 32.17
    Bedroom 2
    • Features: Wood Floor
    • Level: Main
    • Area: 140.93
    • Dimensions: 11.58 x 12.17
    Bedroom 3
    • Features: Wood Floor
    • Level: Main
    • Area: 140.93
    • Dimensions: 11.58 x 12.17
    Primary bathroom
    • Features: 3/4
    Kitchen
    • Features: Wood Floor
    • Level: Main
    • Length: 17
    Living room
    • Features: Wood Floor
    • Level: Main
    • Area: 237
    • Dimensions: 19.75 x 12
    Basement
    • Area: 644
    Heating
    • Natural Gas, Forced Air
    Cooling
    • Central Air
    Appliances
    • Included: Refrigerator, Washer, Dishwasher, Dryer, Disposal, Double Oven, Cooktop
    Features
    • High Ceilings, Ceiling Fan(s)
    • Basement: Finished
    • Number of fireplaces: 1
    • Fireplace features: Wood Burning
    Interior area
    • Total structure area: 2,763
    • Total interior livable area: 2,763 sqft
    • Finished area above ground: 2,119
    • Finished area below ground: 644

    Property

    Parking
    • Total spaces: 1
    • Parking features: Attached
    • Attached garage spaces: 1
    Features
    • Levels: One and One Half
    • Patio & porch: Patio
    • Fencing: Chain Link
    Lot
    • Size: 5,488 Square Feet
    • Dimensions: 55 x 100
    • Features: Up to 1/4 Acre.
    Details
    • Parcel number: 0821360000

    Construction

    Type & style
    • Home type: SingleFamily
    • Property subtype: Single Family Residence
    Materials
    • Brick
    • Foundation: Block
    • Roof: Composition
    Condition
    • Not New and NOT a Model
    • New construction: No
    • Year built: 1940

    Utilities & green energy

    • Sewer: Public Sewer
    • Water: Public

    Community & HOA

    Community
    • Subdivision: CLOVERDALE
    HOA
    • Has HOA: No
    Location
    • Region: Omaha

    Financial & listing details

    • Price per square foot: $150/sqft
    • Tax assessed value: $331,000
    • Annual tax amount: $5,374
    • Date on market: 12/5/2025
    • Listing terms: VA Loan,FHA,Conventional,Cash
    • Ownership: Fee Simple

    Price history

    DateEventPrice
    6/25/2026Sold$415,000-1%$150/sqft
    Source: GPRMLS #22534382 Report a problem
    6/6/2026Pending sale$419,000$152/sqft
    Source: GPRMLS #22534382 Report a problem
    2/18/2026Price change$419,000-1.2%$152/sqft
    Source: GPRMLS #22534382 Report a problem
    1/4/2026Price change$424,000-1.2%$153/sqft
    Source: GPRMLS #22534382 Report a problem
    12/5/2025Listed for sale$429,000+14.4%$155/sqft
    Source: GPRMLS #22534382 Report a problem
    6/11/2021Sold$375,000+90.4%$136/sqft
    Source: GPRMLS #22109315 Report a problem
    5/6/2009Sold$197,000-1.5%$71/sqft
    Source: Public Record Report a problem
    2/23/2009Listed for sale$199,900+78.5%$72/sqft
    Source: NCI #20902922 Report a problem
    8/22/2001Sold$112,000$41/sqft
    Source: Public Record Report a problem

    Public tax history

    YearProperty taxesTax assessment
    2025$5,535 +3%$331,000
    2024$5,375 -21.3%$331,000 +2.3%
    2023$6,825 -1.2%$323,500
    2022$6,906 +35.6%$323,500 +34.5%
    2021$5,092 -1.1%$240,600
    2020$5,151 +13.9%$240,600 +14.2%
    2019$4,524 -0.5%$210,700 -0.3%
    2018$4,545 +8%$211,400
    2017$4,208 $211,400 +7.8%
    2016$4,208 +1.4%$196,100
    2015$4,152 $196,100
    2014-- $196,100
    2013-- $196,100 +5.2%
    2012-- $186,400
    2011-- $186,400
    2009$3,825 $186,400
    2008-- $186,400 +28.8%
    2005-- $144,700
    2004-- $144,700
    Find assessor info on the county website

    Neighborhood: Metcalfe-Harrison

    Nearby schools

    GreatSchools rating
    Schools provided by the listing agent
    • Elementary: Harrison
    • Middle: Lewis and Clark
    • High: Benson
    • District: Omaha

    Source: GPRMLS. This data may not be complete. We recommend contacting the local school district to confirm school assignments for this home.

    Get pre-qualified for a loan
    At Zillow Home Loans, we can pre-qualify you in as little as 5 minutes with no impact to your credit score.

    An equal housing lender. NMLS #10287.

    Sell for more on Zillow
    Get a Zillow Showcase℠ listing at no additional cost and you could sell for .
    $416,000
    2% more
    +$8,320
    With Zillow Showcase(estimated)
    $424,320