Skip main navigation
Sold for $375,000
  • $375,000

    1705 N 50th St, Omaha, NE 68104

    3beds
    2,141sqft
    Single Family Residence
    Built in 1938
    4,791.6 Square Feet Lot
    $383,400 Zestimate®
    $175/sqft
    $1,852 Estimated rent

    Home value

    $383,400

    $353,000 - $418,000

    $1,852/mo

    Zestimate® history
    Loading
    Loading...

    Owner options

    List your home for rent

    $1,852/mo

    Rent Zestimate®

    Find your next renter with Zillow Rental Manager. Plus, with online applications, you can quickly screen prospective tenants – for free.

    Learn more

    $1,852/mo

    Rent Zestimate®

    Refinance and save

    $2,546/mo

    Est. payment

    Refinancing to a lower rate could help reduce your monthly payments and save thousands over the life of the loan.

    See today's rates

    $2,546/mo

    Est. payment

    Explore your selling options

    Work with a Zillow partner agent

    Leverage their expertise and Zillow's premium Showcase listings to get your home seen by more buyers.

    Get started

    List with your own agent

    Get your home in front of millions of buyers by listing it on Zillow.

    Learn how to do it

    Sell it yourself

    Take full control of how buyers see your home on Zillow by listing For Sale by Owner (FSBO).

    List your home

    What's special

    Classic architectureTimeless brick tudorEnergy efficiencySteps from metcalf parkVersatile flex roomSpacious bedroomsQuality pella windows
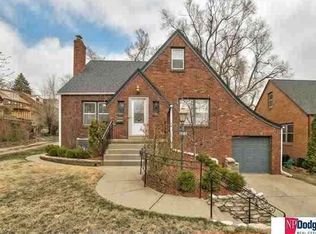
    Contract Pending. On market for back up offers only. Welcome to this timeless brick Tudor located just steps from Metcalf Park and the exciting new Saddle Creek development. Pre-inspected and lovingly maintained by the same owners for nearly 20 years, this home is filled with warmth, charm, and thoughtful updates. Featuring 3 spacious bedrooms, 2 beautifully updated bathrooms, and a versatile flex room perfect for a home office, playroom, or guest space. Rich hardwood floors flow throughout, and quality Pella windows provide natural light while enhancing energy efficiency. The home’s classic architecture is complemented by careful upkeep and tasteful improvements, making it truly move-in ready. Enjoy being moments from restaurants, with easy access to the airport, UNMC, and Creighton University. Whether you're relaxing in the sunlit living room or entertaining in the formal dining space, you'll feel the pride of ownership throughout.

    Zillow last checked:

    Listing updated:

    Listed by:

    Ali Rensch McBride 402-517-8442,

    NP Dodge RE Sales Inc 86Dodge,

    Maren Lakers 308-383-0912,

    NP Dodge RE Sales Inc 86Dodge

    Bought with:

    Toni Hughes, 20160236

    Berkshire Real Estate

    Source: GPRMLS,MLS#: 22516230MLS Logo

    Facts & features

    Interior

    Bedrooms & bathrooms
    • Bedrooms: 3
    • Bathrooms: 2
    • Full bathrooms: 1
    • 3/4 bathrooms: 1
    • Main level bathrooms: 1
    Primary bedroom
    • Features: Wood Floor
    • Level: Second
    • Area: 429.18
    • Dimensions: 31.1 x 13.8
    Bedroom 2
    • Features: Wood Floor
    • Level: Main
    • Area: 152.32
    • Dimensions: 12.8 x 11.9
    Bedroom 3
    • Features: Wood Floor
    • Level: Main
    • Area: 131.3
    • Dimensions: 10.1 x 13
    Dining room
    • Features: Wood Floor
    • Level: Main
    • Area: 145.95
    • Dimensions: 10.5 x 13.9
    Family room
    • Level: Basement
    • Area: 273.7
    • Dimensions: 23.8 x 11.5
    Kitchen
    • Features: Wood Floor
    • Level: Main
    • Area: 96.72
    • Dimensions: 9.3 x 10.4
    Living room
    • Features: Wood Floor, Fireplace
    • Level: Main
    • Area: 237.11
    • Dimensions: 18.1 x 13.1
    Basement
    • Area: 1052
    Heating
    • Natural Gas, Forced Air
    Cooling
    • Central Air
    Features
    • Basement: Partially Finished
    • Number of fireplaces: 1
    • Fireplace features: Living Room
    Interior area
    • Total structure area: 2,141
    • Total interior livable area: 2,141 sqft
    • Finished area above ground: 1,583
    • Finished area below ground: 558

    Property

    Parking
    • Total spaces: 1
    • Parking features: Built-In, Garage
    • Attached garage spaces: 1
    Features
    • Levels: One and One Half
    • Fencing: Chain Link
    Lot
    • Size: 4,791 sqft
    • Dimensions: 102 x 50
    • Features: Up to 1/4 Acre., City Lot
    Details
    • Parcel number: 0821090000
    • Other equipment: Satellite Dish

    Construction

    Type & style
    • Home type: SingleFamily
    • Property subtype: Single Family Residence
    Materials
    • Brick/Other
    • Foundation: Other
    • Roof: Composition
    Condition
    • Not New and NOT a Model
    • New construction: No
    • Year built: 1938

    Utilities & green energy

    • Sewer: Public Sewer
    • Water: Public

    Community & neighborhood

    Location
    • Region: Omaha
    • Subdivision: Cloverdale

    Other

    Other facts
    • Listing terms: VA Loan,FHA,Conventional,Cash
    • Ownership: Fee Simple

    Price history

    DateEventPrice
    7/15/2025Sold$375,000$175/sqft
    Source: GPRMLS #22516230 Report a problem
    6/19/2025Pending sale$375,000$175/sqft
    Source: GPRMLS #22516230 Report a problem
    6/13/2025Listed for sale$375,000-6.2%$175/sqft
    Source: GPRMLS #22516230 Report a problem
    6/13/2025Listing removed$399,900$187/sqft
    Source: GPRMLS #22513654 Report a problem
    5/21/2025Listed for sale$399,900+156.3%$187/sqft
    Source: GPRMLS #22513654 Report a problem
    11/30/2005Sold$156,000+13%$73/sqft
    Source: Agent Provided Report a problem
    8/24/2001Sold$138,000$64/sqft
    Source: GPRMLS #104793 Report a problem

    Public tax history

    YearProperty taxesTax assessment
    2025$6,006 +2%$359,200
    2024$5,887 -16.1%$359,200 +8%
    2023$7,017 -1.2%$332,600
    2022$7,100 +52.3%$332,600 +51%
    2021$4,663 -1.1%$220,300
    2020$4,716 +26.2%$220,300 +26.6%
    2019$3,736 -6.1%$174,000 -6%
    2018$3,980 +9.3%$185,100
    2017$3,641 $185,100 +9.1%
    2016$3,641 +1.4%$169,700
    2015$3,593 +12.7%$169,700
    2014$3,188 $169,700
    2013-- $169,700 +11.9%
    2012-- $151,600
    2011-- $151,600
    2009$3,111 $151,600
    2008-- $151,600 +31.7%
    2005-- $115,100
    2004-- $115,100

    Find assessor info on the county website

    Neighborhood: Metcalfe-Harrison

    Nearby schools

    GreatSchools rating
    Schools provided by the listing agent
    • Elementary: Harrison
    • Middle: Lewis and Clark
    • High: Benson
    • District: Omaha

    Source: GPRMLS. This data may not be complete. We recommend contacting the local school district to confirm school assignments for this home.

    Get pre-qualified for a loan
    At Zillow Home Loans, we can pre-qualify you in as little as 5 minutes with no impact to your credit score.

    An equal housing lender. NMLS #10287.

    Sell for more on Zillow
    Get a Zillow Showcase℠ listing at no additional cost and you could sell for .
    $383,400
    2% more
    +$7,668
    With Zillow Showcase(estimated)
    $391,068