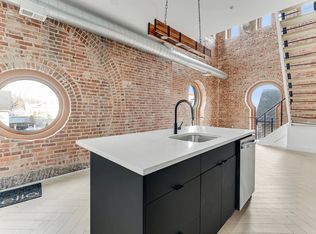
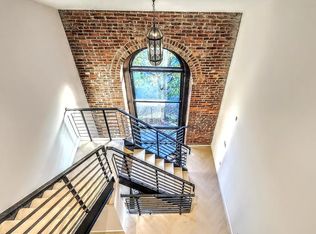
Welcome to the one and only DARNA LOFTS. Darna Lofts is a remarkable residential space that stands out as a super unique loft apartment, offering a luxurious and airy living experience. Located in a vibrant and trendy urban setting, it combines the best of modern design and convenience. Here's a detailed description of what you can expect at Darna Lofts: Soaring Ceilings: The most striking feature of Darna Lofts is its soaring ceilings. The loft design offers an open and spacious ambiance, making the apartment feel much larger than typical apartments. These high ceilings not only add a sense of grandeur but also allow for unique interior design opportunities. High-End Appliances: The apartment boasts state-of-the-art, high-end appliances in the kitchen. This includes top-of-the-line ovens, stovetops, refrigerators, and dishwashers, all designed for the discerning home chef. The kitchen is a culinary haven where you can indulge in your passion for cooking. Abundant Natural Light: Darna Lofts are bathed in natural light. Large, oversized windows allow sunlight to flood the space throughout the day, creating a warm and inviting atmosphere. The abundant natural light not only enhances the aesthetics but also contributes to a more eco-friendly and energy-efficient living environment. Open Floor Plan: The open floor plan of the loft provides a flexible living space, where you can customize the layout to suit your preferences. The fluidity of the design encourages creativity in arranging your furniture and decor, making it a perfect canvas for personalization. Architectural Elegance: The architecture of Darna Lofts is a testament to modern design and urban sophistication. Exposed structural elements, such as beams and columns, add an industrial chic touch to the apartment, creating a unique blend of contemporary and vintage aesthetics. Spacious Bathroom: The bathroom is designed with a touch of luxury, featuring elegant fixtures and finishes. You can expect a spacious layout, a sleek, modern design, and high-quality materials. High-Quality Flooring: The loft apartment is often furnished with premium flooring materials. Hardwood or polished concrete floors are commonly used, adding a touch of elegance and durability. PRICING DISCLAIMER: Quoted price is subject to change without notice and may be valid for select move in dates only. Pricing may be net effective rent after concessions and discounts prorated over the entire lease term. Price on lease may be higher than price advertised in this listing. Contact property for more information. Do not solely rely on quoted price for accurate information. Welcome to the one and only DARNA LOFTS. Darna Lofts is a remarkable residential space that stands out as a super unique loft apartment, offering a luxurious and airy living experience. Located in a vibrant and trendy urban setting, it combines the best of modern design and convenience. Here's a detailed description of what you can expect at Darna Lofts: Soaring Ceilings: The most striking feature of Darna Lofts is its soaring ceilings. The loft design offers an open and spacious ambiance, making the apartment feel much larger than typical apartments. These high ceilings not only add a sense of grandeur but also allow for unique interior design opportunities. High-End Appliances: The apartment boasts state-of-the-art, high-end appliances in the kitchen. This includes top-of-the-line ovens, stovetops, refrigerators, and dishwashers, all designed for the discerning home chef. The kitchen is a culinary haven where you can indulge in your passion for cooking. Abundant Natural Light: Darna Lofts are bathed in natural light. Large, oversized windows allow sunlight to flood the space throughout the day, creating a warm and inviting atmosphere. The abundant natural light not only enhances the aesthetics but also contributes to a more eco-friendly and energy-efficient living environment. Open Floor Plan: The open floor plan of the loft provides a flexible living space, where you can customize the layout to suit your preferences. The fluidity of the design encourages creativity in arranging your furniture and decor, making it a perfect canvas for personalization. Architectural Elegance: The architecture of Darna Lofts is a testament to modern design and urban sophistication. Exposed structural elements, such as beams and columns, add an industrial chic touch to the apartment, creating a unique blend of contemporary and vintage aesthetics. Spacious Bathroom: The bathroom is designed with a touch of luxury, featuring elegant fixtures and finishes. You can expect a spacious layout, a sleek, modern design, and high-quality materials. High-Quality Flooring: The loft apartment is often furnished with premium flooring materials. Hardwood or polished concrete floors are commonly used, adding a touch of elegance and durability. PRICING DISCLAIMER: Quoted price is subject to change without notice and may be valid for select move in dates only. Pricing may be net effective rent after concessions and discounts prorated over the entire lease term. Price on lease may be higher than price advertised in this listing. Contact property for more information. Do not solely rely on quoted price for accurate information.
This property is not currently displayed as for sale or rent on Zillow. This may be different from what's on other websites or public sources.