
Opportunity is knocking in Newberg! Set in a great neighborhood, this 3-bedroom, 2-bath home is packed with potential and ready for someone with a little vision to make it shine. A covered front porch creates a welcoming first impression, while the functional layout offers a great starting point for updates, personal touches, and plenty of possibilities along the way. Out back, the spacious fully fenced yard is ready for summer BBQs, pets, gardening, play, or creating the outdoor space you’ve always wanted. An attached two-car garage adds even more room for parking, storage, hobbies, and weekend projects. Whether you’re looking to roll up your sleeves and build some sweat equity or searching for a home you can truly make your own, this is the kind of opportunity that doesn’t come around every day. Bring your ideas, add your style, and unlock all the potential this Newberg home has to offer!
Active
$375,000
1705 N Cedar St, Newberg, OR 97132
3beds
1,308sqft
Residential, Single Family Residence
Built in 1979
7,840 Square Feet Lot
$-- Zestimate®
$287/sqft
$-- HOA
What's special
Spacious fully fenced yardAttached two-car garageFunctional layoutCovered front porch
- 2 days
- 756
- 95
Zillow last checked:
Listing updated:
Listed by:
Robin Malcomson 503-816-4027,
Opt
Source: RMLS (OR),MLS#: 466270202
Facts & features
Interior
Bedrooms & bathrooms
- Bedrooms: 3
- Bathrooms: 2
- Full bathrooms: 2
- Main level bathrooms: 2
Rooms
- Room types: Bedroom 2, Bedroom 3, Dining Room, Family Room, Kitchen, Living Room, Primary Bedroom
Primary bedroom
- Features: Bathroom, Ceiling Fan, Closet
- Level: Main
- Area: 156
- Dimensions: 13 x 12
Bedroom 2
- Features: Ceiling Fan, Closet
- Level: Main
- Area: 110
- Dimensions: 10 x 11
Bedroom 3
- Features: Ceiling Fan, Closet
- Level: Main
- Area: 100
- Dimensions: 10 x 10
Dining room
- Features: Engineered Hardwood
- Level: Main
- Area: 143
- Dimensions: 13 x 11
Family room
- Features: Ceiling Fan, Exterior Entry, Fireplace, Patio, Sliding Doors, Engineered Hardwood
- Level: Main
- Area: 209
- Dimensions: 19 x 11
Kitchen
- Features: Builtin Features, Ceiling Fan, Dishwasher, Engineered Hardwood, Free Standing Range, Free Standing Refrigerator
- Level: Main
- Area: 110
- Width: 11
Living room
- Features: Engineered Hardwood
- Level: Main
- Area: 238
- Dimensions: 14 x 17
Heating
- Forced Air, Fireplace(s)
Cooling
- Central Air
Appliances
- Included: Dishwasher, Free-Standing Range, Free-Standing Refrigerator, Electric Water Heater
Features
- Ceiling Fan(s), Closet, Built-in Features, Bathroom
- Flooring: Engineered Hardwood
- Doors: Sliding Doors
- Windows: Double Pane Windows, Vinyl Frames
- Basement: Crawl Space
- Number of fireplaces: 1
Interior area
- Total structure area: 1,308
- Total interior livable area: 1,308 sqft
Video & virtual tour
Property
Parking
- Total spaces: 2
- Parking features: Attached
- Attached garage spaces: 2
Features
- Levels: One
- Stories: 1
- Patio & porch: Patio
- Exterior features: Yard, Exterior Entry
- Fencing: Fenced
Lot
- Size: 7,840 Square Feet
- Features: SqFt 7000 to 9999
Details
- Additional structures: ToolShed
- Parcel number: 278489
- Zoning: R2
Construction
Type & style
- Home type: SingleFamily
- Architectural style: Ranch
- Property subtype: Residential, Single Family Residence
Materials
- Wood Siding
- Foundation: Concrete Perimeter
- Roof: Composition
Condition
- Resale
- New construction: No
- Year built: 1979
Utilities & green energy
- Sewer: Public Sewer
- Water: Public
Community & HOA
Community
- Subdivision: Springbrook Acres
HOA
- Has HOA: No
Location
- Region: Newberg
Financial & listing details
- Price per square foot: $287/sqft
- Annual tax amount: $3,693
- Date on market: 8/27/2026
- Listing terms: Cash
Estimated market value
Not available
Estimated sales range
Not available
Not available
Price history
| Date | Event | Price |
|---|---|---|
| 8/27/2026 | Listed for sale | $375,000$287/sqft |
Source:  RMLS (OR) #466270202 Report a problem RMLS (OR) #466270202 Report a problem | ||
Public tax history
Tax history is unavailable.
Monthly payment
Est. payment
Payment breakdown
Explore the cost of this home by adjusting the details. Changes won't be saved.Climate risks
Neighborhood: 97132
Nearby schools
Schools provided by the listing agent
- Elementary: Mabel Rush
- Middle: Mountain View
- High: Newberg
Source: RMLS (OR). This data may not be complete. We recommend contacting the local school district to confirm school assignments for this home.

Similar homes
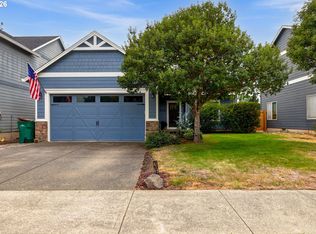
- $524,9003 bd3 ba1.9k sqft1904 N Cedar St, Newberg, OR 97132Active

 MLS ID #457243957, Teri Steneck, Valley Realty. RMLS (OR)
 - $440,0003 bd2 ba1k sqft585 S Donna Dr, Newberg, OR 97132Active
 MLS ID #335331305, Elizabeth Davidson, Cascade Hasson Sotheby's International Realty. RMLS (OR)
 - $469,9003 bd3 ba1.3k sqft1101 E Sunset Dr, Newberg, OR 97132Active
 MLS ID #127626360, Lisa Baker, RE/MAX Equity Group. RMLS (OR)
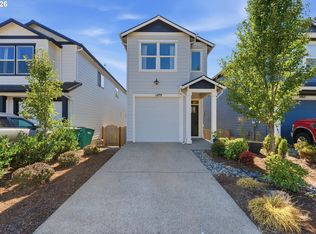
 - $432,0003 bd3 ba1.6k sqft1479 S Gia Ct, Newberg, OR 97132Active
 MLS ID #590241359, Linsey Macy, Premiere Property Group, LLC. RMLS (OR)
 - $500,0003 bd2 ba1.5k sqft3005 E Lindquist Ct, Newberg, OR 97132ActiveMLS ID #773089597, Melissa Welker, Stellar Realty Northwest. RMLS (OR)
- $445,0003 bd3 ba1.8k sqft153 E Wayno Way, Newberg, OR 97132ActiveMLS ID #605310243, Lisa Hanna, Eleete Real Estate. RMLS (OR)
- $499,9003 bd2 ba1.6k sqft1900 N Cedar St, Newberg, OR 97132ActiveMLS ID #546825699, Teri Steneck, Valley Realty. RMLS (OR)
- $440,0003 bd2 ba1k sqft219 E Mission Dr, Newberg, OR 97132ActiveMLS ID #559355654, Lisa Baker, RE/MAX Equity Group. RMLS (OR)
- $443,9003 bd1 ba1k sqft509 E Pinehurst Dr, Newberg, OR 97132ActiveMLS ID #439010014, Carrie Casey, Willcuts Company Real Estate. RMLS (OR)
- $450,0003 bd2 ba1.1k sqft406 E Mission Dr, Newberg, OR 97132ActiveMLS ID #260770941, Jessica Heins, Epique Realty. RMLS (OR)
- $450,0003 bd2 ba1.3k sqft640 N Morton St, Newberg, OR 97132ActiveMLS ID #563591768, Noah Kragerud, Keller Williams Sunset Corridor. RMLS (OR)
- $480,0003 bd2 ba1.6k sqft602 N Dolash Ct, Newberg, OR 97132ActiveMLS ID #401060869, Emily Hales, MORE Realty. RMLS (OR)
- $525,0003 bd2 ba1.7k sqft501 N Buckley Ln, Newberg, OR 97132ActiveMLS ID #141847320, Erik Bennett, Metro West Realty. RMLS (OR)
- $429,0003 bd2 ba1.1k sqft1143 SW James Ct, Dundee, OR 97115ActiveMLS ID #540472522, Kelly Hagglund, The Kelly Group Real Estate. RMLS (OR)
- $425,0004 bd3 ba1.8k sqft3721 E Oak Grove St, Newberg, OR 97132ActiveMLS ID #766971364, Elizabeth Ramos, Keller Williams Sunset Corridor. RMLS (OR)
- $439,9003 bd3 ba1.5k sqft1713 E 11th St, Newberg, OR 97132ActiveMLS ID #321831041, Scott Twenge, Willcuts Company Real Estate. RMLS (OR)
- $469,0003 bd2 ba1.3k sqft792 SE Cedar St, Dundee, OR 97115ActiveMLS ID #147728964, Michelle Domeika, Hustle & Heart Homes. RMLS (OR)
- $530,0003 bd3 ba1.7k sqft600 E Mountainview Dr, Newberg, OR 97132ActiveMLS ID #612400374, Pedro Saldana Arias, Realty of America, LLC. RMLS (OR)
- $260,0002 bd2 ba960 sqft3305 E Vittoria Way APT 6, Newberg, OR 97132ActiveMLS ID #594381824, Kristin Pohlschneider, Premiere Property Group, LLC. RMLS (OR)
