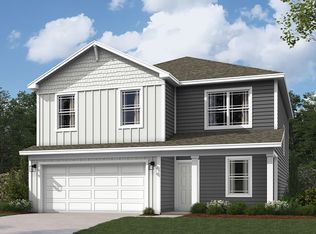
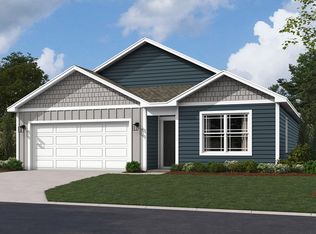
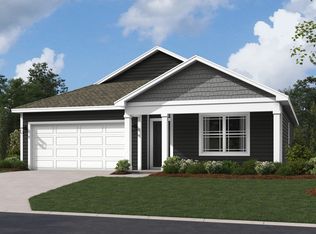
The Freeport features four spacious bedrooms and two well-appointed bathrooms, all within a total of 1,501 square feet. This well-planned layout ensures plenty of space for relaxation and privacy. At the heart of this home is the chef-inspired kitchen, designed to cater to all culinary needs. It boasts an oversized breakfast peninsula, perfect for casual dining or entertaining guests. The kitchen's cabinetry provides a clean and classic look, while the durable quartz countertops combine practicality with beauty. Modern stainless-steel appliances enhance the cooking experience, and a pantry offers abundant storage for kitchen essentials. This kitchen seamlessly opens into a spacious great room, creating an inviting living area that is ideal for socializing and family gatherings. The expansive primary suite serves as a true retreat, featuring a private bathroom equipped with a double vanity, large shower and walk-in closet. In addition to the primary suite, the home includes three additional bedrooms, each designed for comfort with ample closet space. A dedicated laundry room and linen closet enhance the home's convenience and organization. Overall, the Freeport home is a harmonious blend of elegance and functionality, making it an ideal choice for those in search of a modern, single-level living experience. Photos representative of plan and vary as built.
This property is off market, which means it's not currently listed for sale or rent on Zillow. This may be different from what's available on other websites or public sources.