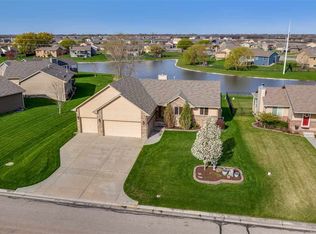
Welcome to this exceptional home located in the highly sought-after Maize School District, nestled in the established community of Silverton. Perfectly positioned on a quiet cul-de-sac lake lot, this property offers stunning sunset views, peaceful water access, and the opportunity to enjoy fishing right from your own backyard. This well-maintained home features four bedrooms, three full baths, and a spacious three-car garage. Step inside to find fresh paint throughout the main level and brand-new carpet in the primary suite and main floor bedroom, creating a clean, move-in-ready feel. Wood floors, vaulted ceilings, neutral colors and lots of natural light fill the rooms and the living room focal is the cozy wood burning fireplace with gas starter. Primary bedroom is spacious and has a thoughtfully designed walk in closet. The primary bath features a whirlpool tub and separate shower and double sinks on the vanity. The open and inviting layout flows seamlessly into the view-out basement, where you’ll find a large family room complete with a walk-up wet bar—perfect for entertaining. Basement features two bedrooms, full bath with a granite counter on vanity and slate tile floor. A finished bonus room in the basement is perfect for an office, craft room, exercise, play room or storage. Outdoor living is just as impressive, with a large patio and deck ideal for relaxing or hosting gatherings while taking in the lake views and breathtaking Kansas sunsets. The fenced yard is supported by an irrigation well and sprinkler system, making lawn care efficient and cost-effective. The lawn is manicured and the pristine landscape beds have rubber mulch. Additional highlights include an impact-resistant roof and gutters installed in 2020, offering peace of mind and long-term value. What else is new-hot water heater in 2024, well pump in 2024, sump pump 2024, A Coil 2019, exterior paint 2024 and deck painted 2026. With its prime location, scenic setting, and thoughtful updates, this home combines comfort, convenience, and lifestyle—don’t miss your chance to make it yours. Schedule your showing today!
Sold-co-op w/mbr
Price Unknown
1705 N Nickelton Cir, Wichita, KS 67235
4beds
2,018sqft
Single Family Onsite Built
Built in 2010
10,018 Square Feet Lot
$325,200 Zestimate®
$--/sqft
$1,999 Estimated rent
Home value
$325,200
$299,000 - $354,000
$1,999/mo
Zestimate® history
Owner options
List your home for rent
$1,999/mo
Rent Zestimate®
Find your next renter with Zillow Rental Manager. Plus, with online applications, you can quickly screen prospective tenants – for free.
$1,999/mo
Rent Zestimate®
Refinance and save
$400/mo
Est. payment
Refinancing to a lower rate could help reduce your monthly payments and save thousands over the life of the loan.
$400/mo
Est. payment
Explore your selling options
Work with a Zillow partner agent
Leverage their expertise and Zillow's premium Showcase listings to get your home seen by more buyers.
Get startedList with your own agent
Get your home in front of millions of buyers by listing it on Zillow.
Learn how to do itSell it yourself
Take full control of how buyers see your home on Zillow by listing For Sale by Owner (FSBO).
List your homeWhat's special
Zillow last checked:
Listing updated:
Listed by:
Laura Mormando CELL:316-641-4142,
Berkshire Hathaway PenFed Realty
Bought with:
Benard Meyer, 00236594
Source: SCKMLS as distributed by MLS GRID,MLS#: 672351
Facts & features
Interior
Bedrooms & bathrooms
- Bedrooms: 4
- Bathrooms: 3
- Full bathrooms: 3
Primary bedroom
- Description: Carpet
- Level: Main
- Area: 1476
- Dimensions: 12’3 x 12
Bedroom
- Description: Carpet
- Level: Main
- Area: 11235
- Dimensions: 10’7 x 10’5
Bedroom
- Description: Carpet
- Level: Basement
- Area: 9373
- Dimensions: 10’3 x 9’1
Bedroom
- Description: Carpet
- Level: Basement
- Area: 12250
- Dimensions: 12’5 x 9’8
Bonus room
- Description: Carpet
- Level: Basement
- Area: 7722
- Dimensions: 9’9 x 7’8
Dining room
- Description: Wood
- Level: Main
- Area: 87456
- Dimensions: 9’11 x 9’6
Family room
- Description: Carpet
- Level: Basement
- Area: 391
- Dimensions: 23 x 17
Kitchen
- Description: Wood
- Level: Main
- Area: 78260
- Dimensions: 9’10 x 8’6
Living room
- Description: Wood
- Level: Main
- Area: 19738
- Dimensions: 14’2 x 13’9
Heating
- Forced Air, Natural Gas
Cooling
- Central Air, Electric
Appliances
- Included: Dishwasher, Disposal, Microwave, Range
- Laundry: Main Level, Laundry Room, 220 equipment
Features
- Ceiling Fan(s), Walk-In Closet(s), Vaulted Ceiling(s), Wet Bar, Wired for Surround Sound
- Flooring: Hardwood
- Doors: Storm Door(s)
- Windows: Window Coverings-All
- Basement: Finished
- Number of fireplaces: 1
- Fireplace features: One, Living Room, Wood Burning, Gas Starter
Interior area
- Total interior livable area: 2,018 sqft
- Finished area above ground: 1,118
- Finished area below ground: 900
Property
Parking
- Total spaces: 3
- Parking features: Attached, Garage Door Opener
- Garage spaces: 3
Features
- Levels: One
- Stories: 1
- Patio & porch: Patio, Deck
- Exterior features: Guttering - ALL, Irrigation Well, Sprinkler System
- Has spa: Yes
- Spa features: Bath
- Fencing: Wrought Iron
- On waterfront: Yes
- Waterfront features: Pond/Lake, Waterfront
Lot
- Size: 10,018 Square Feet
- Features: Cul-De-Sac
Details
- Parcel number: 1411104101018.00
Construction
Type & style
- Home type: SingleFamily
- Architectural style: Traditional
- Property subtype: Single Family Onsite Built
Materials
- Frame w/Less than 50% Mas
- Foundation: Full, View Out
- Roof: Composition
Condition
- Year built: 2010
Utilities & green energy
- Gas: Natural Gas Available
- Utilities for property: Sewer Available, Natural Gas Available
Community & HOA
Community
- Features: Greenbelt, Lake, Playground
- Security: Security Lights, Security System, Smoke Detector(s)
- Subdivision: SILVERTON
HOA
- Has HOA: Yes
- Services included: Gen. Upkeep for Common Ar
- HOA fee: $400 annually
Location
- Region: Wichita
Financial & listing details
- Tax assessed value: $276,700
- Annual tax amount: $3,712
- Date on market: 5/3/2026
- Cumulative days on market: 16 days
- Ownership: Individual
- Road surface type: Paved
Price history
Price history is unavailable.
Public tax history
| Year | Property taxes | Tax assessment |
|---|---|---|
| 2025 | $5,001 +2.2% | $31,821 +4.6% |
| 2024 | $4,892 +6.3% | $30,418 +11% |
| 2023 | $4,604 +8% | $27,405 |
| 2022 | $4,264 +5.9% | -- |
| 2021 | $4,028 +4.7% | -- |
| 2020 | $3,846 +3.3% | $21,057 +5% |
| 2019 | $3,722 +3.1% | $20,056 +4.6% |
| 2018 | $3,609 | $19,171 |
| 2017 | -- | -- |
| 2016 | $3,505 +0.3% | -- |
| 2015 | $3,495 +10.2% | -- |
| 2014 | $3,170 | -- |
| 2013 | -- | -- |
| 2012 | -- | -- |
| 2011 | -- | $7,786 +6388.3% |
| 2008 | -- | $120 |
Find assessor info on the county website
Neighborhood: 67235
Nearby homes
- $--3 bd3 ba2.2k sqft1709 N Nickelton Cir, Wichita, KS 67235Sold

- $329,7004 bd3 ba2.2k sqft1701 N Nickelton Cir, Wichita, KS 67235Off Market
- $271,7003 bd2 ba1.6k sqft1713 N Nickelton Cir, Wichita, KS 67235Off Market

- $--3 bd2 ba1.9k sqft1706 N Nickelton Cir, Wichita, KS 67235Sold

- $220,8002 bd2 ba960 sqft1609 N Nickelton Cir, Wichita, KS 67235Off Market
- $--4 bd3 ba1.1k sqft1605 N Nickelton Cir, Wichita, KS 67235Auction
- $250,7002 bd2 ba1.1k sqft1702 N Nickelton Cir, Wichita, KS 67235Off Market
- $209,9002 bd1 ba878 sqft1710 N Nickelton Cir, Wichita, KS 67235Off Market
Nearby schools
GreatSchools rating
- 5/10Maize South Elementary SchoolGrades: K-4Distance: 3.4 mi
- 6/10Maize Middle SchoolGrades: 7-8Distance: 4.3 mi
- 7/10Maize Sr High SchoolGrades: 9-12Distance: 4 mi
Schools provided by the listing agent
- Elementary: Maize USD266
- Middle: Maize
- High: Maize
Source: SCKMLS as distributed by MLS GRID. This data may not be complete. We recommend contacting the local school district to confirm school assignments for this home.
Sell for more on Zillow
Get a Zillow Showcase℠ listing at no additional cost and you could sell for .
$325,200
2% more
+$6,504
With Zillow Showcase(estimated)
$331,704
- Kansas
- Sedgwick County
- Wichita
- 67235
- 1705 N Nickelton Cir
Nearby cities
Nearby neighborhoods
Nearby zip codes
Other Wichita Topics
