*** Seller will pay up to $15,000 towards buyers closing costs *** Step into this beautifully remodeled 3-bedroom, 2-bathroom gem in the heart of Plant City, FL! This charming block home features a versatile bonus room and boasts a brand-new architectural shingle roof. The kitchen and bathrooms shine with new White Shaker solid wood cabinets, complete with soft-close drawers and doors. Enjoy the elegance of granite countertops paired with a stainless undermount kitchen sink and modern vessel sinks in the bathrooms with waterfall faucets. Every detail has been thoughtfully updated, from the decorative lighting and plumbing fixtures to the fresh Sherwin Williams paint inside and out. The gray tone luxury vinyl flooring, featuring a rubber back insulator pad, adds both style and comfort. Modern conveniences include new stainless steel kitchen appliances, a 40-gallon water heater, and new blown-in attic R-40 insulation. Storage is plentiful with new white wire shelving, an interior walk-in pantry/laundry room, and two large exterior storage sheds. The spacious backyard is perfect for parking your RV or boat, and with no HOA or deed restrictions, you have the freedom to enjoy your property as you wish. Rest easy knowing this home is high and dry, outside of any flood plain and a recent survey is included. Don’t miss out on this stunning, move-in ready home! Accepting FHA , VA, Conventical and First time home buyer loans.
Sold for $300,000
$300,000
1705 N Orange St, Plant City, FL 33563
3beds
1,332sqft
Single Family Residence
Built in 1993
10,575 Square Feet Lot
$312,100 Zestimate®
$225/sqft
$2,025 Estimated rent
Home value
$312,100
$296,000 - $328,000
$2,025/mo
Zestimate® history
Owner options
List your home for rent
$2,025/mo
Rent Zestimate®
Find your next renter with Zillow Rental Manager. Plus, with online applications, you can quickly screen prospective tenants – for free.
$2,025/mo
Rent Zestimate®
Refinance and save
$2,066/mo
Est. payment
Refinancing to a lower rate could help reduce your monthly payments and save thousands over the life of the loan.
$2,066/mo
Est. payment
Explore your selling options
Work with a Zillow partner agent
Leverage their expertise and Zillow's premium Showcase listings to get your home seen by more buyers.
Get startedList with your own agent
Get your home in front of millions of buyers by listing it on Zillow.
Learn how to do itSell it yourself
Take full control of how buyers see your home on Zillow by listing For Sale by Owner (FSBO).
List your homeWhat's special
Zillow last checked:
Listing updated:
Listed by:
Mike Griffin 813-967-3607,
GRIFFIN EXECUTIVE REALTY 813-754-2012
Bought with:
Ana Mitchell, 3469105
ROBERT SLACK LLC
Source: Stellar MLS,MLS#: T3535820 Originating MLS: Pinellas Suncoast
Originating MLS: Pinellas Suncoast
Facts & features
Interior
Bedrooms & bathrooms
- Bedrooms: 3
- Bathrooms: 2
- Full bathrooms: 2
Rooms
- Room types: Bonus Room, Utility Room
Primary bedroom
- Description: Room1
- Features: Built-in Closet
- Level: First
- Dimensions: 13x11
Bedroom 2
- Description: Room2
- Features: Built-in Closet
- Level: First
- Dimensions: 10x11
Bathroom 3
- Description: Room3
- Features: Built-in Closet
- Level: First
- Dimensions: 10x10
Bonus room
- Description: Room6
- Features: No Closet
- Level: First
- Dimensions: 20x10
Kitchen
- Description: Room4
- Level: First
- Dimensions: 10x8
Living room
- Description: Room5
- Level: First
- Dimensions: 15x14
Utility room
- Description: Room7
- Level: First
- Dimensions: 10x7
Heating
- Central, Electric
Cooling
- Central Air
Appliances
- Included: Dishwasher, Electric Water Heater, Microwave, Range, Refrigerator
- Laundry: Electric Dryer Hookup, Inside, Laundry Closet, Laundry Room, Washer Hookup
Features
- Primary Bedroom Main Floor, Solid Wood Cabinets, Stone Counters
- Flooring: Luxury Vinyl
- Doors: Sliding Doors
- Has fireplace: No
Interior area
- Total structure area: 1,347
- Total interior livable area: 1,332 sqft
Property
Features
- Levels: One
- Stories: 1
- Patio & porch: None
- Exterior features: Storage
- Fencing: Chain Link
Lot
- Size: 10,575 Square Feet
- Dimensions: 75 x 141
- Features: City Lot, Level, Above Flood Plain
- Residential vegetation: Mature Landscaping
Details
- Additional structures: Shed(s)
- Parcel number: P2028225B2A0000000006.0
- Zoning: R-1
- Special conditions: None
Construction
Type & style
- Home type: SingleFamily
- Architectural style: Bungalow
- Property subtype: Single Family Residence
Materials
- Block, Stucco, Vinyl Siding
- Foundation: Slab, Stem Wall
- Roof: Shingle
Condition
- New construction: No
- Year built: 1993
Utilities & green energy
- Sewer: Public Sewer
- Water: Public
- Utilities for property: BB/HS Internet Available, Cable Available, Fiber Optics
Green energy
- Water conservation: Fl. Friendly/Native Landscape
Community & HOA
Community
- Security: Smoke Detector(s)
- Pet fee: $0 monthly
- Subdivision: HILLSBORO PARK
HOA
- Has HOA: No
Location
- Region: Plant City
Financial & listing details
- Price per square foot: $225/sqft
- Tax assessed value: $220,709
- Annual tax amount: $382
- Date on market: 6/21/2024
- Cumulative days on market: 62 days
- Listing terms: Cash,Conventional,FHA,VA Loan
- Ownership: Fee Simple
- Total actual rent: 0
- Road surface type: Paved, Asphalt
Price history
| Date | Event | Price |
|---|---|---|
| 9/24/2024 | Sold | $300,000-3.2%$225/sqft |
Source:  Stellar MLS #T3535820 Report a problem Stellar MLS #T3535820 Report a problem | ||
| 8/25/2024 | Pending sale | $309,950$233/sqft |
Source: Stellar MLS #T3535820 Report a problem | ||
| 8/22/2024 | Price change | $309,950+6.9%$233/sqft |
Source: Stellar MLS #T3535820 Report a problem | ||
| 8/12/2024 | Price change | $289,900-1.7%$218/sqft |
Source: Stellar MLS #T3535820 Report a problem | ||
| 7/30/2024 | Price change | $294,800-1.7%$221/sqft |
Source: Stellar MLS #T3535820 Report a problem | ||
| 7/19/2024 | Price change | $299,925-3.2%$225/sqft |
Source: Stellar MLS #T3535820 Report a problem | ||
| 7/16/2024 | Price change | $309,875-1.5%$233/sqft |
Source: Stellar MLS #T3535820 Report a problem | ||
| 7/1/2024 | Price change | $314,700-1.6%$236/sqft |
Source: Stellar MLS #T3535820 Report a problem | ||
| 6/28/2024 | Price change | $319,900-2%$240/sqft |
Source: Stellar MLS #T3535820 Report a problem | ||
| 6/26/2024 | Price change | $326,400-0.5%$245/sqft |
Source: Stellar MLS #T3535820 Report a problem | ||
| 6/24/2024 | Price change | $328,000-0.6%$246/sqft |
Source: Stellar MLS #T3535820 Report a problem | ||
| 6/21/2024 | Listed for sale | $329,900+72%$248/sqft |
Source: Stellar MLS #T3535820 Report a problem | ||
| 4/25/2024 | Sold | $191,800$144/sqft |
Source: Public Record Report a problem | ||
Public tax history
| Year | Property taxes | Tax assessment |
|---|---|---|
| 2025 | $3,273 +742% | $220,709 +28.8% |
| 2024 | $389 +1.5% | $171,316 +208.5% |
| 2023 | $383 -17.8% | $55,532 +3% |
| 2022 | $466 -0.5% | $53,915 +3% |
| 2021 | $468 +0.1% | $52,345 +1.4% |
| 2020 | $467 +0.5% | $51,622 +2.3% |
| 2019 | $465 | $50,461 +1.9% |
| 2018 | $465 +0.9% | $49,520 -39.3% |
| 2017 | $461 +3.2% | $81,627 +71.8% |
| 2016 | $447 +8.2% | $47,503 +0.7% |
| 2015 | $413 -0.5% | $47,173 +0.8% |
| 2014 | $415 +1% | $46,799 +1.5% |
| 2013 | $411 -6.4% | $46,107 -3% |
| 2012 | $439 -12.2% | $47,542 -7.8% |
| 2011 | $500 -15.2% | $51,550 -19.1% |
| 2010 | $589 -1.6% | $63,734 -1.1% |
| 2009 | $599 +1.8% | $64,412 +0.1% |
| 2008 | $589 -16.4% | $64,348 +3% |
| 2007 | $704 -4.6% | $62,474 +2.5% |
| 2006 | $738 +2.3% | $60,950 +3% |
| 2005 | $722 | $59,175 -30.5% |
| 2004 | -- | $85,097 +50.9% |
| 2003 | -- | $56,380 +2.4% |
| 2002 | -- | $55,059 +1.6% |
| 2001 | -- | $54,192 -18.7% |
| 2000 | $622 | $66,667 |
Find assessor info on the county website
Neighborhood: 33563
Nearby homes
- $239,300-- bd-- ba-- sqftN St, Plant City, FL 33563Off Market
- $168,2002 bd1 ba864 sqft1707 Orange St, Plant City, FL 33563Off Market

- $267,4003 bd2 ba1.1k sqft1703 N Orange St, Plant City, FL 33563Off Market
- $198,4002 bd1 ba800 sqft1709 N Orange St, Plant City, FL 33563Off Market
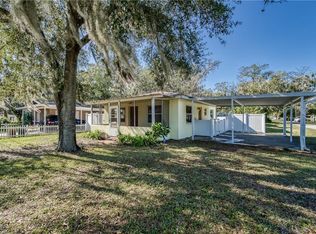
- $162,8001 bd1 ba696 sqft1706 N Lime St, Plant City, FL 33563Off Market
- $114,9001 bd1 ba700 sqft1701 N Orange St, Plant City, FL 33563Off Market
- $171,8003 bd1 ba1.1k sqft1708 N Lime St, Plant City, FL 33563Off Market
- $154,5003 bd1 ba936 sqft1704 N Lime St, Plant City, FL 33563Off Market
Nearby schools
GreatSchools rating
- 2/10Wilson Elementary SchoolGrades: PK-5Distance: 0.2 mi
- 3/10Tomlin Middle SchoolGrades: 6-8Distance: 1.5 mi
- 5/10Plant City High SchoolGrades: 9-12Distance: 2.7 mi
Schools provided by the listing agent
- Elementary: Wilson Elementary School-HB
- Middle: Tomlin-HB
- High: Plant City-HB
Source: Stellar MLS. This data may not be complete. We recommend contacting the local school district to confirm school assignments for this home.
Get a cash offer in 3 minutes
Find out how much your home could sell for in as little as 3 minutes with a no-obligation cash offer.
Estimated market value
$312,100
Get a cash offer in 3 minutes
Find out how much your home could sell for in as little as 3 minutes with a no-obligation cash offer.
Estimated market value
$312,100
- Florida
- Hillsborough County
- Plant City
- 33563
- 1705 N Orange St
Nearby cities
Nearby zip codes
Other Plant City Topics
