Skip main navigation
Off market
  • $644,600

    1705 N Rocky Creek Ct, Wichita, KS 67230

    5beds
    4,336sqft
    Single Family OnSite Blt
    Built in 1999
    0.5 Acres Lot
    $644,600 Zestimate®
    $149/sqft
    $3,435 Estimated rent

    Home value

    $644,600

    $599,000 - $696,000

    $3,435/mo

    Zestimate® history
    Loading
    Loading...

    Owner options

    List your home for rent

    $3,435/mo

    Rent Zestimate®

    Find your next renter with Zillow Rental Manager. Plus, with online applications, you can quickly screen prospective tenants – for free.

    Learn more

    $3,435/mo

    Rent Zestimate®

    Refinance and save

    $3,426/mo

    Est. payment

    Refinancing to a lower rate could help reduce your monthly payments and save thousands over the life of the loan.

    See today's rates

    $3,426/mo

    Est. payment

    Explore your selling options

    Work with a Zillow partner agent

    Leverage their expertise and Zillow's premium Showcase listings to get your home seen by more buyers.

    Get started

    List with your own agent

    Get your home in front of millions of buyers by listing it on Zillow.

    Learn how to do it

    Sell it yourself

    Take full control of how buyers see your home on Zillow by listing For Sale by Owner (FSBO).

    List your home

    What's special

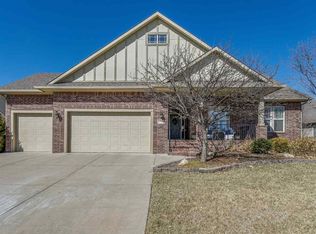
    BRAND NEW STAINLESS STEEL double oven w/ microwave and dishwasher, BRAND NEW cooktop, and NEWLY REFINISHED hardwood floors with custom built-in A/C registers!!! Located in Prestigious Founders Rim Division of the Rocky Creek neighborhood, on a half-acre lot of gorgeous, luscious green grass this 5 bedroom and 3.5 bath home boasts high ceilings, charming arched doorways, NO specials, & built by Ritchie and Associates!! It is also within MINUTES of Trinity and Collegiate school! Well maintained landscaping, elegant pillars, and side-load 3 car garage are apparent when approaching this desirable home. Catching your eye, the 50-year DaVinci Bellaforte roof installed in 2016 is a wind & hail, class 4 impact rated, and class A fire rated roof that saves you money on insurance! Entering the home, large picturesque windows drenched the formal dining and living room with natural sunlight. Beautiful newly refinished wood flooring leads you into the kitchen complete with BRAND NEW stainless steel appliances as well as a sizable hearth room featuring tasteful built-in storage with crown molding, a gas fireplace, and additional room for dining as well! Natural light via the sliding door to the covered deck highlights the granite eating bar, matching the rest of the countertops and crown molding continues via the crisp and clean white cabinets. A half bath is perfect for guests and keeping the bedroom areas private. Access to the 3-car garage (complete with refrigerator that STAYS) can be found in the main level laundry room equipped with storage, clothes racks, and a handy wash sink! The home office is made cozy by built-in bookshelves and cabinetry, patiently waiting to proudly display your book collection while offering easy access. All bedrooms in this home offer ample living space and walk-in closets with one featuring updated wood laminate flooring and access to the main floor bath. With an additional entrance from the hall, the full bath is made complete with two sinks, separate shower & toilet room, and updated flooring. With a private exit to the covered deck, the luxurious master possesses an inlaid ceiling, seating area, and generously sized walk-in closet. The attached spacious ensuite gives prominence to the whirlpool bathtub, separate shower, private toilet room, double sinks, and built-in vanity! Heading down to the finished basement, the wet bar is ready to help get the entertaining started! Decked out with a wine rack, sink, mini-fridge (that STAYS) and space for a microwave, you will never have to make a trip upstairs! The endearing built-in shelving continues into the basement family room surrounding the second gas fireplace, ready to keep you warm through the chilly Kansas winters. Double doors lead you into the rec room with the lack of natural light making it the perfect theatre room! Pop some popcorn at the bar, stream a movie, and enjoy a glare-free experience! The basement full bath grants access via the hall and one of the two large bedrooms. This particular bedroom not only has bath access but a custom light-up make up mirror is the spacious walk-in closet! The walk-out grade basement allows for a covered patio space, great for entertaining and is equipped with steps up to the vast backyard and gorgeous patio. The newly painted covered deck with brand new stairs lets you enjoy the summer sun without getting burnt to a crisp while the fire pit area is nearby to warm up everything on those brisk nights. The attractive stone wall surrounding the secondary patio space with fire pit adds privacy and desirable characteristics. If you can part with the oasis of a backyard, walk around and check out what the stunning neighborhood as to offer! A communal pool with playground, fishponds, a waterfall, "Redbud" trail/path that's just 2 minutes away...you can walk/run/bike for 5-10 miles! This immaculate home is not going to last long, make it yours so you can start entertaining in the perfect backyard before summer is over!

    This property is not currently displayed as for sale or rent on Zillow. This may be different from what's on other websites or public sources.

    Facts & features

    Interior

    Bedrooms & bathrooms
    • Bedrooms: 5
    • Bathrooms: 4
    • Full bathrooms: 3
    • 1/2 bathrooms: 1
    Heating
    • Forced air, Electric, Gas
    Cooling
    • Central
    Appliances
    • Included: Dishwasher, Garbage disposal, Microwave, Range / Oven
    • Laundry: Main Level, Sink, Separate Room
    Features
    • Ceiling Fan(s), Wet Bar, Walk-In Closet(s), Kitchen/Dining Combo, Office, Formal, Living/Dining Combo, Electric Hookup, Eating Space in Kitchen, Eating Bar
    • Flooring: Concrete, Hardwood, Laminate
    • Doors: Storm Door(s)
    • Windows: Storm Windows/Ins Glass, Window Coverings-Part
    • Basement: Finished
    • Has fireplace: Yes
    • Fireplace features: Gas, Two, Family Room, Fireplace Doors/Screens, Kitchen/Hearth Room
    Interior area
    • Total interior livable area: 4,336 sqft
    • Finished area below ground: 1800

    Property

    Parking
    • Parking features: Garage - Attached
    Features
    • Patio & porch: Patio, Covered, Covered Deck
    • Exterior features: Brick
    • Spa features: Bath, Community
    • Frontage type: Paved Frontage
    Lot
    • Size: 0.5 Acres
    • Features: Cul-de-Sac
    Details
    • Parcel number: 087111110310502300
    • Other equipment: Range Hood

    Construction

    Type & style
    • Home type: SingleFamily
    • Architectural style: Ranch
    • Property subtype: Single Family OnSite Blt
    Materials
    • Other
    • Foundation: Other
    • Roof: Composition
    Condition
    • Year built: 1999
    Details
    • Builder name: Ritchie and Associates

    Utilities & green energy

    • Electric: 220 Volts in Laundry
    • Sewer: Sewer
    • Water: Public
    • Utilities for property: Natural Gas

    Community & HOA

    Community
    • Security: Security Lights
    HOA
    • Has HOA: Yes
    • Services included: Gen. Upkeep for Common Ar
    • HOA fee: $51 monthly
    Location
    • Region: Wichita

    Financial & listing details

    • Price per square foot: $149/sqft
    • Tax assessed value: $573,800
    • Annual tax amount: $8,195

    Price history

    DateEventPrice
    12/6/2019Sold--
    Source: SCKMLS as distributed by MLS GRID #525001_566982 Report a problem
    11/5/2019Pending sale$409,900$95/sqft
    Source: Keller Williams Signature Partners LLC #566982 Report a problem
    10/7/2019Price change$409,900-2.4%$95/sqft
    Source: Keller Williams Signature Partners #566982 Report a problem
    9/17/2019Price change$419,900-2.1%$97/sqft
    Source: Keller Williams Signature Partners #566982 Report a problem
    7/17/2019Price change$429,000-4.7%$99/sqft
    Source: Keller Williams Signature Partners #566982 Report a problem
    6/27/2019Price change$450,000-4.1%$104/sqft
    Source: Keller Williams Realty Wichita East #566982 Report a problem
    5/22/2019Listed for sale$469,000+17.3%$108/sqft
    Source: Keller Williams Signature Partners #566982 Report a problem
    10/23/2015Sold--
    Source: SCKMLS as distributed by MLS GRID #378137 Report a problem
    7/31/2015Listed for sale$400,000$92/sqft
    Source: Berkshire Hathaway PenFed - EAST #378137 Report a problem
    7/28/2015Pending sale$400,000$92/sqft
    Source: Berkshire Hathaway PenFed - EAST #378137 Report a problem
    7/28/2015Listed for sale$400,000$92/sqft
    Source: Berkshire Hathaway PenFed - EAST #378137 Report a problem

    Public tax history

    YearProperty taxesTax assessment
    2025$8,195 +3.7%$65,988 +5%
    2024$7,904 +8.3%$62,848 +10%
    2023$7,298 -1.4%$57,133
    2022$7,399 +5.8%--
    2021$6,996 --
    2020-- $51,842
    2019-- $51,842 +5%
    2018-- $49,370
    2017-- --
    2016-- --
    2015-- --
    2014-- --
    2013-- --
    2012-- --
    2011-- $50,382
    2008-- $50,382
    2007-- $50,382 +3%
    2006-- $48,910 +3%
    2005-- $47,484
    2004-- $47,484
    2003-- $47,484 +6%
    2002-- $44,793 +50.2%
    2000-- $29,817
    Find assessor info on the county website

    Neighborhood: 67230

    Nearby schools

    GreatSchools rating
    Schools provided by the listing agent
    • Elementary: Martin
    • Middle: Andover
    • High: Andover
    • District: Andover School District (USD 385)

    Source: The MLS. This data may not be complete. We recommend contacting the local school district to confirm school assignments for this home.

    Get pre-qualified for a loan
    At Zillow Home Loans, we can pre-qualify you in as little as 5 minutes with no impact to your credit score.

    An equal housing lender. NMLS #10287.

    Sell for more on Zillow
    Get a Zillow Showcase℠ listing at no additional cost and you could sell for .
    $644,600
    2% more
    +$12,892
    With Zillow Showcase(estimated)
    $657,492
