Skip main navigation
Closed
  • Price Unknown

    1705 N Vine St, Victoria, TX 77901

    4beds
    1,534sqft
    Single Family Residence
    Built in 1929
    9,169.38 Square Feet Lot
    $265,100 Zestimate®
    $--/sqft
    $1,695 Estimated rent

    Home value

    $265,100

    $225,000 - $313,000

    $1,695/mo

    Zestimate® history
    Loading
    Loading...

    Owner options

    List your home for rent

    $1,695/mo

    Rent Zestimate®

    Find your next renter with Zillow Rental Manager. Plus, with online applications, you can quickly screen prospective tenants – for free.

    Learn more

    $1,695/mo

    Rent Zestimate®

    Refinance and save

    Refinancing to a lower rate could help reduce your monthly payments and save thousands over the life of the loan.

    See today's rates

    Explore your selling options

    Work with a Zillow partner agent

    Leverage their expertise and Zillow's premium Showcase listings to get your home seen by more buyers.

    Get started

    List with your own agent

    Get your home in front of millions of buyers by listing it on Zillow.

    Learn how to do it

    Sell it yourself

    Take full control of how buyers see your home on Zillow by listing For Sale by Owner (FSBO).

    List your home

    What's special

    High ceilingsRecessed lightingStainless steel appliancesGranite countertopsHardwood and tile floorsJetted tubCompletely fenced backyard
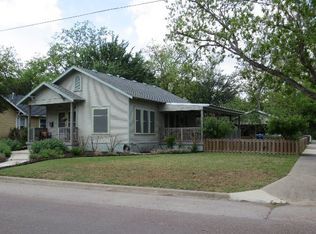
    The George De Villeneuve House, A Piece of Victoria History, Beautifully Restored. Winner of the 2006 Victoria Preservation Restoration Award, this remarkable 4 bedroom, 2 bath Victorian home perfectly blends the charm and craftsmanship of Old Victoria with the modern comforts of today. Step inside and be welcomed by high ceilings, crown molding, recessed lighting, and a seamless mix of hardwood and tile floors throughout. The spacious kitchen is a dream, featuring granite countertops, custom cabinetry, and stainless steel appliances. The primary suite includes its own private door to the outdoors and a spa inspired bath with a floor to ceiling tiled walk-in shower. The guest bath features a relaxing jetted tub, adding a touch of luxury for family and visitors alike. Outside, you’ll find a long, shaded driveway, a two car carport with storage, and a completely fenced backyard offering privacy and plenty of space for gatherings. The exterior of the home has been freshly repainted, and mature trees line the property, giving it that timeless Southern charm. Recent updates include a brand new HVAC system, giving buyers peace of mind for years to come. Located in the heart of Old Victoria, this home sits among other beautifully maintained historic properties, just minutes from downtown shops, dining, and the vibrant cultural district. Where history meets modern living, The George De Villeneuve House is a timeless Victoria treasure that beautifully blends past and present.

    Zillow last checked:

    Listing updated:

    Listed by:

    Chris Vega 361-649-5239,

    eXp Realty LLC

    Bought with:

    Allyson Pall, TREC #0549765

    Shaw Realty

    , TREC #null

    Source: Central Texas MLS,MLS#: 594538MLS LogoOriginating MLS: Victoria Area Association of REALTORS

    Facts & features

    Interior

    Bedrooms & bathrooms
    • Bedrooms: 4
    • Bathrooms: 2
    • Full bathrooms: 2
    Heating
    • Central, Electric
    Cooling
    • Central Air, 1 Unit
    Appliances
    • Included: Dishwasher, Gas Cooktop, Disposal, Microwave, Oven, Refrigerator, Range Hood, Tankless Water Heater, Some Gas Appliances, Built-In Oven
    • Laundry: Inside, Stacked
    Features
    • Built-in Features, Ceiling Fan(s), Dining Area, Separate/Formal Dining Room, High Ceilings, Jetted Tub, Multiple Closets, Recessed Lighting, Split Bedrooms, Storage, Tub Shower, Vanity, Custom Cabinets, Granite Counters, Kitchen Island, Kitchen/Dining Combo
    • Flooring: Tile, Wood
    • Attic: None
    • Has fireplace: No
    • Fireplace features: None
    Interior area
    • Total interior livable area: 1,534 sqft

    Property

    Parking
    • Total spaces: 2
    • Parking features: Detached Carport
    • Carport spaces: 2
    Features
    • Levels: One
    • Stories: 1
    • Patio & porch: Covered, Porch
    • Exterior features: Porch, Private Yard, Storage
    • Pool features: None
    • Fencing: Full,Wood,Wrought Iron
    • Has view: Yes
    • View description: None
    • Body of water: None
    Lot
    • Size: 9,169 sqft
    Details
    • Additional structures: Storage
    • Parcel number: 64171

    Construction

    Type & style
    • Home type: SingleFamily
    • Architectural style: Victorian
    • Property subtype: Single Family Residence
    Materials
    • Frame, Wood Siding
    • Foundation: Pillar/Post/Pier
    • Roof: Composition,Shingle
    Condition
    • Resale
    • Year built: 1929

    Utilities & green energy

    • Sewer: Public Sewer
    • Water: Public
    • Utilities for property: Trash Collection Public, Water Available

    Community & neighborhood

    Community
    • Community features: None, Curbs
    Location
    • Region: Victoria
    • Subdivision: Victoria Heights

    Other

    Other facts
    • Listing agreement: Exclusive Right To Sell
    • Listing terms: Cash,Conventional,FHA,VA Loan
    • Road surface type: Paved

    Price history

    DateEventPrice
    12/30/2025Sold--
    Source: Central Texas MLS #594538 Report a problem
    12/13/2025Pending sale$315,000$205/sqft
    Source: Central Texas MLS #594538 Report a problem
    12/12/2025Contingent$315,000$205/sqft
    Source: Central Texas MLS #594538 Report a problem
    10/7/2025Listed for sale$315,000+64.1%$205/sqft
    Source: Central Texas MLS #594538 Report a problem
    10/11/2019Listing removed$1,500$1/sqft
    Source: Zillow Rental Manager Report a problem
    9/10/2019Price change$1,500-16.7%$1/sqft
    Source: Woolson Real Estate Co., Inc. Report a problem
    7/16/2019Listed for rent$1,800$1/sqft
    Source: Woolson Real Estate Co., Inc. Report a problem
    6/25/2018Listing removed$1,800$1/sqft
    Source: Woolson Real Estate Co., Inc. Report a problem
    6/12/2018Listing removed$191,900$125/sqft
    Source: Woolson Real Estate Inc #332656 Report a problem
    6/12/2018Listed for rent$1,800$1/sqft
    Source: Woolson Real Estate Co., Inc. Report a problem
    4/3/2018Price change$191,900-1.6%$125/sqft
    Source: Woolson Real Estate Inc #332656 Report a problem
    1/4/2018Listed for sale$195,000-1%$127/sqft
    Source: Woolson Real Estate Inc #332656 Report a problem
    9/7/2014Listing removed$197,000$128/sqft
    Source: RE/MAX Land & Homes #217703 Report a problem
    8/20/2014Listed for sale$197,000-1.5%$128/sqft
    Source: RE/MAX Land & Homes #217703 Report a problem
    9/1/2009Listing removed$199,900$130/sqft
    Source: Systems Engineering, Inc. #208406 Report a problem
    7/18/2009Price change$199,900-11.2%$130/sqft
    Source: Systems Engineering, Inc. #208406 Report a problem
    6/19/2009Listed for sale$225,000$147/sqft
    Source: Systems Engineering, Inc. #208406 Report a problem

    Public tax history

    YearProperty taxesTax assessment
    2025$3,016 +38.3%$160,000 -4.9%
    2024$2,181 +4.7%$168,300 +10%
    2023$2,083 -33.3%$153,000 -3.5%
    2022$3,125 -1.1%$158,532 +10%
    2021$3,161 -0.9%$144,120 +1.5%
    2020$3,191 -1.3%$142,050 -1.1%
    2019$3,234 -8.1%$143,640 -5%
    2018$3,521 $151,180 -1.1%
    2017$3,521 +6.4%$152,860 +5.1%
    2016$3,309 -0.9%$145,490 -0.4%
    2015$3,340 $146,030 +14.2%
    2014$3,340 $127,880 -16.5%
    2013-- $153,170 +8.6%
    2012-- $141,010 +3%
    2011-- $136,900 -2%
    2010-- $139,700 -1%
    2009-- $141,120 +4.3%
    2008-- $135,270 +9.6%
    2007-- $123,370 +16.8%
    2006-- $105,640 +216.2%
    2005-- $33,410 +31.9%
    2004-- $25,330 +7.1%
    2003-- $23,640
    2002-- $23,640 +14.3%
    2001-- $20,680

    Find assessor info on the county website

    Neighborhood: 77901

    Nearby schools

    GreatSchools rating
    Schools provided by the listing agent
    • District: Victoria ISD

    Source: Central Texas MLS. This data may not be complete. We recommend contacting the local school district to confirm school assignments for this home.