Skip main navigation
Off market
  • $1,262,400

    1705 N Westmoreland Dr, Orlando, FL 32804

    4beds
    3,467sqft
    SingleFamily
    Built in 2016
    8,154 Square Feet Lot
    $1,262,400 Zestimate®
    $364/sqft
    $2,978 Estimated rent

    Home value

    $1,262,400

    $1.17M - $1.36M

    $2,978/mo

    Zestimate® history
    Loading
    Loading...

    Owner options

    List your home for rent

    $2,978/mo

    Rent Zestimate®

    Find your next renter with Zillow Rental Manager. Plus, with online applications, you can quickly screen prospective tenants – for free.

    Learn more

    $2,978/mo

    Rent Zestimate®

    Refinance and save

    $9,006/mo

    Est. payment

    Refinancing to a lower rate could help reduce your monthly payments and save thousands over the life of the loan.

    See today's rates

    $9,006/mo

    Est. payment

    Explore your selling options

    Work with a Zillow partner agent

    Leverage their expertise and Zillow's premium Showcase listings to get your home seen by more buyers.

    Get started

    List with your own agent

    Get your home in front of millions of buyers by listing it on Zillow.

    Learn how to do it

    Sell it yourself

    Take full control of how buyers see your home on Zillow by listing For Sale by Owner (FSBO).

    List your home

    What's special

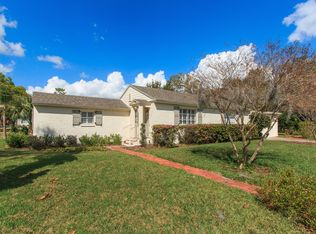
    This newly finished 2016 home is designed around an amazing kitchen with a large island and enormous kitchen counter bar. Non porous Quartz counter tops over painted wood cabinets featuring innovative appliances compliment this luxury Kitchen. The appliance package includes; refrigerator, 2 Bosch dishwashers, drawer microwave, dual gas range with warming drawer, range/oven splits into 2 convection ovens with wall mounted range hood. The focal point of the family room is a floor to ceiling marble gas fireplace, wired and ready for your flat screen TV. French doors open to the covered porch plumbed and wired for your Summer kitchen and outdoor entertaining. The foyer, living room/study and Dining room make a grand entrance and open to each other as you enter the home. The downstairs master bedroom features 2 walk-in closets outfitted with cherry wood shelving and a spa like bath with heated whirlpool tub, separate shower, w/c room and dual separate vanities there is also an option to install a stackable W/D for your convenience. Upstairs find 3 spacious guest rooms, 1 with a private bath, additional 2 bedrooms share a Jack n Jill bath, each guest room upstairs includes a walk-in closet, additionally upstairs there are several large storage closets and jumbo laundry room w/ laundry sink. Engineered flooring *Custom Ironwork(wine door & handrail)* Tankless Gas Hot water Heater*Insulated windows*2 car garage*53X151 Lot

    This property is not currently displayed as for sale or rent on Zillow. This may be different from what's on other websites or public sources.
    Facts & features

    Interior

    Bedrooms & bathrooms
    • Bedrooms: 4
    • Bathrooms: 4
    • Full bathrooms: 3
    • 1/2 bathrooms: 1
    Heating
    • Forced air, Electric, Gas
    Cooling
    • Central
    Appliances
    • Included: Dishwasher, Dryer, Freezer, Garbage disposal, Microwave, Range / Oven, Refrigerator, Washer
    Features
    • Attic, Inside Utility, Solid Wood Cabinets, Solid Stone Counters, Washer/Dryer Hookup, Crown Molding, Thermal Windows
    • Flooring: Carpet, Hardwood
    • Has fireplace: Yes
    Interior area
    • Total interior livable area: 3,467 sqft

    Property

    Parking
    • Total spaces: 2
    • Parking features: Garage - Attached
    Features
    • Exterior features: Stucco
    Lot
    • Size: 8,154 Square Feet
    Details
    • Parcel number: 292223573200130

    Construction

    Type & style
    • Home type: SingleFamily
    Materials
    • masonry
    • Roof: Composition
    Condition
    • Year built: 2016

    Utilities & green energy

    • Utilities for property: Electric, Public Sewer, City Water

    Community & HOA

    Location
    • Region: Orlando

    Financial & listing details

    • Price per square foot: $364/sqft
    • Tax assessed value: $856,611
    • Annual tax amount: $12,433
    • Ownership: Fee Simple

    Price history

    DateEventPrice
    3/21/2018Sold$750,000+284.6%$216/sqft
    Source: Public Record Report a problem
    11/27/2017Sold$195,000-74.8%$56/sqft
    Source: Agent Provided Report a problem
    7/26/2017Price change$774,900-2.5%$224/sqft
    Source: ANNE ROGERS REALTY GROUP INC #O5489424 Report a problem
    5/11/2017Price change$795,000-4.2%$229/sqft
    Source: ANNE ROGERS REALTY GROUP INC #O5489424 Report a problem
    2/2/2017Listed for sale$830,000+253.2%$239/sqft
    Source: ANNE ROGERS REALTY GROUP INC #O5489424 Report a problem
    7/29/2015Sold$235,000-4.5%$68/sqft
    Source: Stellar MLS #R4701592 Report a problem
    4/3/2015Listed for sale$246,000+35.8%$71/sqft
    Source: Owner Report a problem
    1/15/2015Sold$181,200-27.5%$52/sqft
    Source: Public Record Report a problem
    1/14/2015Price change$249,900+61.1%$72/sqft
    Source: Owner Report a problem
    12/11/2014Listed for sale--
    Source: Auction.com Report a problem
    10/9/2014Listing removed--
    Source: Auction.com Report a problem
    9/19/2014Listed for sale--
    Source: Auction.com Report a problem
    7/14/2014Sold$155,100+89.1%$45/sqft
    Source: Public Record Report a problem
    7/26/1995Sold$82,000$24/sqft
    Source: Public Record Report a problem

    Public tax history

    YearProperty taxesTax assessment
    2024$12,433 +3.6%$723,209 +3%
    2023$12,001 +2.8%$702,145 +3%
    2022$11,670 +1.5%$681,694 +3%
    2021$11,498 +0.8%$661,839 +1.4%
    2020$11,411 +1%$652,701 +2.3%
    2019$11,301 +196%$638,026 +223.1%
    2018$3,818 $197,500 +5.9%
    2017$3,818 +4.8%$186,500 +9.7%
    2016$3,644 +7.6%$170,000 -22.3%
    2015$3,387 +8.2%$218,744 +42.9%
    2014$3,131 +18.1%$153,048 +15.9%
    2013$2,652 +3.7%$132,027 +4.6%
    2012$2,556 +103.8%$126,248 -5.8%
    2011$1,254 +6.1%$133,993 -3.8%
    2010$1,182 $139,233 -18.4%
    2009-- $170,577 -19.7%
    2008$1,080 -12.9%$212,321 -6.7%
    2007$1,240 -4.1%$227,450 +8.4%
    2006$1,293 +1.2%$209,896 +30.6%
    2005$1,278 +6.7%$160,671 +19.2%
    2004$1,197 +2.5%$134,809 +1.8%
    2003$1,168 -4%$132,452 +10.8%
    2002$1,216 -0.5%$119,496 +4.2%
    2001$1,222 +1.6%$114,628 +27.8%
    2000$1,203 $89,721
    Find assessor info on the county website

    Neighborhood: College Park

    Nearby schools

    GreatSchools rating
    Schools provided by the listing agent
    • Elementary: Lake Silver Elem
    • Middle: College Park Middle
    • High: Edgewater High

    Source: The MLS. This data may not be complete. We recommend contacting the local school district to confirm school assignments for this home.

    Get a cash offer in 3 minutes
    Find out how much your home could sell for in as little as 3 minutes with a no-obligation cash offer.
    Estimated market value
    $1,262,400
    Get a cash offer in 3 minutes
    Find out how much your home could sell for in as little as 3 minutes with a no-obligation cash offer.
    Estimated market value
    $1,262,400