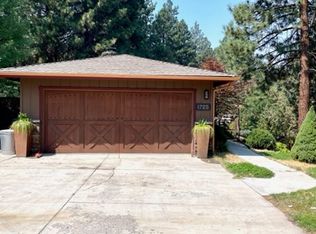
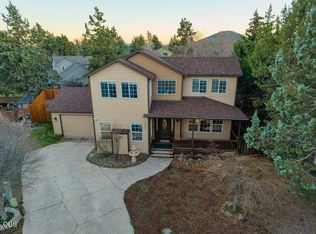
Bright, beautiful, and lovingly maintained, this special PNW home has it all. Vaulted ceilings and a great room concept make this 5-bed home feel spacious yet serene and cozy. Ambient natural light completely fills the house. In the morning, the sun highlights the large paver-stone porch and gorgeous front yard. As the day progresses, natural light beautifully transitions through the home, culminating in magical afternoons where the beauty of indoor living and nature are seamlessly intertwined. Located in a sought-after pocket of Midtown, you are close to everything, yet tucked away in a warm, established neighborhood. A charming seasonal canal flows on the property, and relaxing on the north deck offers a treehouse-like feel surrounded by an abundance of nature. The home features a substantial list of recent updates (attached in docs), but still offers a few areas for the lucky new buyers to put their own stamp on it. Truly a must-see property!
Active
$989,000
1705 NE Shepard Rd, Bend, OR 97701
5beds
3baths
2,730sqft
Single Family Residence
Built in 1972
0.33 Acres Lot
$952,300 Zestimate®
$362/sqft
$-- HOA
What's special
Gorgeous front yardVaulted ceilingsAmbient natural lightGreat room conceptLarge paver-stone porch
- 4 days
- 1,211
- 132
Likely to sell faster than
Zillow last checked:
Listing updated:
Listed by:
Stellar Realty Northwest 541-508-3148
Source: Oregon Datashare,MLS#: 220229541
Facts & features
Interior
Bedrooms & bathrooms
- Bedrooms: 5
- Bathrooms: 3
Heating
- Forced Air, Natural Gas
Cooling
- Central Air
Appliances
- Included: Instant Hot Water, Dishwasher, Disposal, Microwave, Oven, Range, Refrigerator, Tankless Water Heater, Water Heater
Features
- Smart Lock(s), Breakfast Bar, Built-in Features, Fiberglass Stall Shower, Linen Closet, Shower/Tub Combo, Solid Surface Counters, Vaulted Ceiling(s), Walk-In Closet(s)
- Flooring: Carpet, Simulated Wood, Vinyl
- Windows: Double Pane Windows, Vinyl Frames
- Basement: Daylight,Finished
- Has fireplace: Yes
- Fireplace features: Living Room, Wood Burning
- Common walls with other units/homes: No Common Walls
Interior area
- Total structure area: 2,730
- Total interior livable area: 2,730 sqft
Video & virtual tour
Property
Parking
- Total spaces: 2
- Parking features: Asphalt, Attached, Driveway, On Street
- Attached garage spaces: 2
- Has uncovered spaces: Yes
Features
- Levels: Two
- Stories: 2
- Patio & porch: Deck, Front Porch, Patio, Side Porch
- Fencing: Fenced
- Has view: Yes
- View description: Neighborhood, Territorial
Lot
- Size: 0.33 Acres
- Features: Drip System, Landscaped, Level, Rock Outcropping, Sprinkler Timer(s), Sprinklers In Front, Sprinklers In Rear
Details
- Additional structures: Shed(s)
- Parcel number: 100274
- Zoning description: RS
- Special conditions: Standard
Construction
Type & style
- Home type: SingleFamily
- Architectural style: Northwest
- Property subtype: Single Family Residence
Materials
- Frame
- Foundation: Block, Slab, Stemwall
- Roof: Composition
Condition
- New construction: No
- Year built: 1972
Utilities & green energy
- Sewer: Public Sewer
- Water: Backflow Domestic, Backflow Irrigation, Public
Community & HOA
Community
- Security: Carbon Monoxide Detector(s), Smoke Detector(s)
- Subdivision: Eastwood
HOA
- Has HOA: No
Location
- Region: Bend
Financial & listing details
- Price per square foot: $362/sqft
- Tax assessed value: $701,920
- Annual tax amount: $4,999
- Date on market: 10/3/2026
- Cumulative days on market: 4 days
- Listing terms: Cash,Conventional
- Inclusions: Drapes, & Rods Blinds, Refrigerator
- Exclusions: Washer & Dryer
- Road surface type: Paved
Estimated market value
$952,300
$905,000 - $1.00M
$3,661/mo
Price history
| Date | Event | Price |
|---|---|---|
| 10/3/2026 | Listed for sale | $989,000+98.2%$362/sqft |
Source:  Oregon Datashare #220229541 Report a problem Oregon Datashare #220229541 Report a problem | ||
| 8/3/2018 | Sold | $499,000$183/sqft |
Source: Oregon Datashare #201806383 Report a problem | ||
| 6/26/2018 | Pending sale | $499,000$183/sqft |
Source: Premiere Property Group, LLC #201806383 Report a problem | ||
| 6/23/2018 | Listed for sale | $499,000$183/sqft |
Source: Premiere Property Group, LLC #201806383 Report a problem | ||
Public tax history
| Year | Property taxes | Tax assessment |
|---|---|---|
| 2025 | $4,999 +3.9% | $295,870 +3% |
| 2024 | $4,810 +7.9% | $287,260 +6.1% |
| 2023 | $4,459 +4% | $270,780 |
| 2022 | $4,289 +2.9% | $270,780 +6.1% |
| 2021 | $4,166 | $255,250 |
| 2020 | -- | $255,250 +6.1% |
| 2019 | $3,843 | $240,610 |
| 2018 | $3,843 +2.9% | $240,610 +3% |
| 2017 | $3,734 +8% | $233,610 +3% |
| 2016 | $3,457 | $226,810 +3% |
| 2015 | $3,457 +6% | $220,210 +3% |
| 2014 | $3,262 | $213,800 +4.2% |
| 2013 | -- | $205,140 +10.6% |
| 2012 | -- | $185,410 -10.7% |
| 2011 | -- | $207,580 +12.4% |
| 2010 | -- | $184,620 -9.9% |
| 2009 | -- | $205,000 +3% |
| 2008 | -- | $199,030 +3% |
| 2007 | -- | $193,240 +3% |
| 2006 | -- | $187,620 +3% |
| 2005 | -- | $182,160 +6.1% |
| 2003 | -- | $171,709 -9.1% |
| 2002 | -- | $188,840 +8.3% |
| 2001 | -- | $174,435 +8.1% |
| 2000 | -- | $161,435 |
Find assessor info on the county website
Monthly payment
Est. payment
Payment breakdown
Explore the cost of this home by adjusting the details. Changes won't be saved.Climate risks
Neighborhood: Orchard District
Nearby schools
Schools provided by the listing agent
- Elementary: Juniper Elem
- Middle: Pilot Butte Middle
- High: Bend Sr High
Source: Oregon Datashare. This data may not be complete. We recommend contacting the local school district to confirm school assignments for this home.
Similar homes
- $770,0005 bd3 ba3.6k sqft1941 NE Desert Ct, Bend, OR 97701For Sale
 MLS ID #220227044, Parker Vernon, Cascade Hasson SIR. Oregon Datashare
 - $995,0004 bd3 ba3k sqft796 SE Briarwood Ct, Bend, OR 97702For Sale
 MLS ID #220225379, Brent S. Landels, Stellar Realty Northwest. Oregon Datashare
 - $700,0004 bd4 ba2.5k sqft2069 NE Hollow Tree Ln, Bend, OR 97701For Sale
 MLS ID #220227936, Melodee Radcliffe, Premiere Property Group, LLC. Oregon Datashare
 - $999,9904 bd3 ba3k sqft61316 Brianne Pl, Bend, OR 97702For Sale
 MLS ID #220225877, Wyatt Augustus Willis, Windermere Realty Trust. Oregon Datashare
 - $995,0003 bd3 ba1.8k sqft1287 NW City Heights Dr, Bend, OR 97703For SaleMLS ID #220226411, Jared Chase, Cascade Hasson SIR. Oregon Datashare
- $629,0003 bd2 ba1.4k sqft1130 NE 8th St, Bend, OR 97701For SaleMLS ID #220228755, Jenelle K Brewer, RE/MAX Key Properties. Oregon Datashare
- $1,165,0005 bd3 ba3.2k sqft20398 Big Bear Ct, Bend, OR 97702For SaleMLS ID #220226285, Ashley E Neff, Ninebark Real Estate. Oregon Datashare
- $905,0003 bd3 ba2.7k sqft62968 Fresca St, Bend, OR 97703For SaleMLS ID #220224421, Molly Ann Renner, Cascade Hasson SIR. Oregon Datashare
- $779,0004 bd3 ba2.3k sqft60349 Sage Stone Loop, Bend, OR 97702For SaleMLS ID #220229456, Stacey Lynn Robbins, HomeSmart Realty Group. Oregon Datashare
- $650,0004 bd3 ba2.5k sqft20991 NE Legend Pl, Bend, OR 97701For SaleMLS ID #220228740, Kenzie Carlstrom, RE/MAX Key Properties. Oregon Datashare
- $639,0004 bd3 ba2.5k sqft62898 Bilyeu Way, Bend, OR 97701For SaleMLS ID #220225916, Lesli N. Fox, Cascade Hasson SIR. Oregon Datashare
- $935,0004 bd3 ba3k sqft60984 Snowberry Pl, Bend, OR 97702For SaleMLS ID #220228355, Kristin Morch, Real Broker. Oregon Datashare
- $799,0003 bd2 ba1.7k sqft61573 Twin Lakes Loop, Bend, OR 97702For SaleMLS ID #220228270, Michele Vance Anderson, Cascade Hasson SIR. Oregon Datashare
- $899,0004 bd4 ba2.9k sqft19976 Heron Loop, Bend, OR 97702For SaleMLS ID #220227772, Allison Kelley Rayburn, eXp Realty, LLC. Oregon Datashare
- $899,9004 bd3 ba2.8k sqft19870 Powers Rd, Bend, OR 97702For SaleMLS ID #220224645, Caitlin Walker Ducsik, Windermere Realty Trust. Oregon Datashare
- $1,050,0003 bd2 ba1.9k sqft3083 NW Hidden Ridge Dr, Bend, OR 97703For SaleMLS ID #220226914, Nick Wilhite, The Agency Bend. Oregon Datashare
- $1,350,0004 bd3 ba2.1k sqft63639 Gentry Loop, Bend, OR 97701For SaleMLS ID #220220862, Kristin Walker, Ninebark Real Estate. Oregon Datashare
- $569,9993 bd3 ba1.6k sqft2813 NE North Pilot Butte Dr, Bend, OR 97701For SaleMLS ID #220227056, Stacey Sebastian, Sunny in Bend 1% Realty. Oregon Datashare
- $1,149,0003 bd3 ba2.3k sqft22055 White Peaks Dr, Bend, OR 97702For SaleMLS ID #220222980, Gregory Powell, Keller Williams Realty Central Oregon. Oregon Datashare
- $1,150,0003 bd4 ba2.4k sqft1158 NW Redfield Cir, Bend, OR 97703For SaleMLS ID #220226280, Kenneth Dale Henry, Ninebark Real Estate. Oregon Datashare
