Skip main navigation
Closed
  • $385,000

    1705 Napoleon Dr, Naperville, IL 60565

    2beds
    1,353sqft
    Townhouse, Single Family Residence
    Built in 1989
    -- sqft lot
    $427,400 Zestimate®
    $285/sqft
    $2,554 Estimated rent

    Home value

    $427,400

    $402,000 - $453,000

    $2,554/mo

    Zestimate® history
    Loading
    Loading...

    Owner options

    List your home for rent

    $2,554/mo

    Rent Zestimate®

    Find your next renter with Zillow Rental Manager. Plus, with online applications, you can quickly screen prospective tenants – for free.

    Learn more

    $2,554/mo

    Rent Zestimate®

    Refinance and save

    $3,049/mo

    Est. payment

    Refinancing to a lower rate could help reduce your monthly payments and save thousands over the life of the loan.

    See today's rates

    $3,049/mo

    Est. payment

    Explore your selling options

    Work with a Zillow partner agent

    Leverage their expertise and Zillow's premium Showcase listings to get your home seen by more buyers.

    Get started

    List with your own agent

    Get your home in front of millions of buyers by listing it on Zillow.

    Learn how to do it

    Sell it yourself

    Take full control of how buyers see your home on Zillow by listing For Sale by Owner (FSBO).

    List your home

    What's special

    Single floor ranchVaulted ceilingsNatural lightElegant fireplaceDry barContinuous countertopsFreshly painted
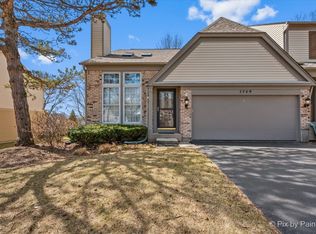
    Rarely available "Fontaine" townhome in sought after Orleans subdivision. This single floor ranch is brimming with an open living space and phenomenal views. The living and dining room is complemented by vaulted ceilings and skylights that are flooded with natural light, elegant fireplace, and breathtaking backdrop just beyond the patio windows. Perched on top of the hill sits a western exposed backyard looking out to a large groomed waterfront. Entering the main floor master suite is continued western exposure and equipped with a walk-in closet. The luxurious master bathroom features an expansive double vanity, whirlpool tub, as well as a separate stand alone shower. The kitchen has great flow with continuous countertops, and plenty of oak cabinetry top to bottom. Making way to the fully finished full-sized basement, is a large den with closet making for an additional bedroom or guest room. Once in the main living space, there is a gorgeous antique pool table that stands next to a dry bar and fridge, offering exceptional entertainment possibilities. Going further is more living space, that is complemented by a Lane sectional. An ample portion of the basement was also left available for plenty of storage and easy access to the utilities. Not only is this great home in the highly acclaimed #203 school district, but it's just minutes from downtown Naperville, making this an exceptional location. The entire home has been freshly painted and cleaned top to bottom, and is ready for you to make this Naperville gem your new home.

    Zillow last checked:

    Listing updated:

    Listing courtesy of:

    Matt Sadler 708-476-8321,

    Weichert,Realtors-FirstChicago

    Bought with:

    Mary Anne D'Ambrosio

    RE/MAX of Naperville

    Mary Anne D'Ambrosio

    RE/MAX of Naperville

    Source: MRED as distributed by MLS GRID,MLS#: 11940124MLS Logo

    Facts & features

    Interior

    Bedrooms & bathrooms
    • Bedrooms: 2
    • Bathrooms: 3
    • Full bathrooms: 3
    Primary bedroom
    • Features: Flooring (Carpet), Bathroom (Full, Double Sink, Whirlpool & Sep Shwr)
    • Level: Main
    • Area: 165 Square Feet
    • Dimensions: 11X15
    Bedroom 2
    • Features: Flooring (Carpet)
    • Level: Main
    • Area: 99 Square Feet
    • Dimensions: 9X11
    Den
    • Features: Flooring (Carpet)
    • Level: Basement
    • Area: 128 Square Feet
    • Dimensions: 8X16
    Dining room
    • Features: Flooring (Carpet)
    • Level: Main
    • Dimensions: COMBO
    Foyer
    • Features: Flooring (Ceramic Tile)
    • Level: Main
    • Area: 96 Square Feet
    • Dimensions: 8X12
    Kitchen
    • Features: Flooring (Ceramic Tile)
    • Level: Main
    • Area: 162 Square Feet
    • Dimensions: 9X18
    Living room
    • Features: Flooring (Carpet)
    • Level: Main
    • Area: 360 Square Feet
    • Dimensions: 15X24
    Heating
    • Natural Gas
    Cooling
    • Central Air
    Appliances
    • Laundry: Main Level, In Unit
    Features
    • Cathedral Ceiling(s)
    • Windows: Skylight(s)
    • Basement: Finished,Full
    • Number of fireplaces: 1
    • Fireplace features: Wood Burning, Gas Starter, Family Room
    Interior area
    • Total structure area: 2,706
    • Total interior livable area: 1,353 sqft

    Property

    Parking
    • Total spaces: 2
    • Parking features: Asphalt, On Site, Garage Owned, Attached, Garage
    • Attached garage spaces: 2
    Accessibility
    • Accessibility features: No Disability Access
    Features
    • Patio & porch: Patio
    • Waterfront features: Pond
    Details
    • Parcel number: 0832114026
    • Special conditions: None

    Construction

    Type & style
    • Home type: Townhouse
    • Property subtype: Townhouse, Single Family Residence
    Materials
    • Vinyl Siding
    • Roof: Asphalt
    Condition
    • New construction: No
    • Year built: 1989

    Utilities & green energy

    • Sewer: Public Sewer
    • Water: Lake Michigan, Public

    Community & neighborhood

    Location
    • Region: Naperville

    HOA & financial

    HOA
    • Has HOA: Yes
    • HOA fee: $350 monthly
    • Services included: Insurance, Lawn Care, Snow Removal

    Other

    Other facts
    • Listing terms: Conventional
    • Ownership: Fee Simple w/ HO Assn.

    Price history

    DateEventPrice
    3/29/2024Sold$385,000$285/sqft
    Source: MRED as distributed by MLS GRID #11940124 Report a problem
    2/16/2024Contingent$385,000$285/sqft
    Source: MRED as distributed by MLS GRID #11940124 Report a problem
    2/1/2024Price change$385,000-2.5%$285/sqft
    Source: MRED as distributed by MLS GRID #11940124 Report a problem
    1/4/2024Listed for sale$395,000$292/sqft
    Source: MRED as distributed by MLS GRID #11940124 Report a problem

    Public tax history

    YearProperty taxesTax assessment
    2024$5,811 +5%$110,863 +9.6%
    2023$5,535 +5.6%$101,180 +10%
    2022$5,242 +4.2%$91,990 +3.9%
    2021$5,031 +2.4%$88,510 +1.8%
    2020$4,915 +3.5%$86,920 +4.5%
    2019$4,750 +8.1%$83,160 +7%
    2018$4,393 +2.5%$77,720 +3.5%
    2017$4,287 +2.5%$75,100 +3.8%
    2016$4,181 +1.5%$72,380 +6.2%
    2015$4,120 -3.2%$68,160
    2014$4,255 +1.5%$68,160 -0.2%
    2013$4,192 +1%$68,320 -3.7%
    2012$4,150 -5.8%$70,980 -11.4%
    2011$4,404 -7%$80,100 -11.3%
    2010$4,737 +0.8%$90,350 -5%
    2009$4,699 +2.6%$95,090 +1.4%
    2008$4,578 +4.4%$93,780 +5.9%
    2007$4,385 +4.9%$88,550 +7%
    2006$4,181 +3.4%$82,760 +6.7%
    2005$4,045 +2.9%$77,560 +5.9%
    2004$3,932 +3.7%$73,240 +8.4%
    2003$3,793 -1.6%$67,560 -0.7%
    2002$3,855 +7.8%$68,030 +7.5%
    2001$3,576 +14%$63,290 +5.9%
    2000$3,137 $59,760

    Find assessor info on the county website

    Neighborhood: 60565

    Nearby schools

    GreatSchools rating
    Schools provided by the listing agent
    • District: 203

    Source: MRED as distributed by MLS GRID. This data may not be complete. We recommend contacting the local school district to confirm school assignments for this home.

    Get a cash offer in 3 minutes
    Find out how much your home could sell for in as little as 3 minutes with a no-obligation cash offer.
    Estimated market value
    $427,400
    Get a cash offer in 3 minutes
    Find out how much your home could sell for in as little as 3 minutes with a no-obligation cash offer.
    Estimated market value
    $427,400