Skip main navigation
Closed
  • $955,000

    1705 Nordic Trce, Marietta, GA 30068

    5beds
    3,945sqft
    Single Family Residence
    Built in 1981
    0.45 Acres Lot
    $953,300 Zestimate®
    $242/sqft
    $4,296 Estimated rent

    Home value

    $953,300

    $887,000 - $1.02M

    $4,296/mo

    Zestimate® history
    Loading
    Loading...

    Owner options

    List your home for rent

    $4,296/mo

    Rent Zestimate®

    Find your next renter with Zillow Rental Manager. Plus, with online applications, you can quickly screen prospective tenants – for free.

    Learn more

    $4,296/mo

    Rent Zestimate®

    Refinance and save

    $5,674/mo

    Est. payment

    Refinancing to a lower rate could help reduce your monthly payments and save thousands over the life of the loan.

    See today's rates

    $5,674/mo

    Est. payment

    Explore your selling options

    Work with a Zillow partner agent

    Leverage their expertise and Zillow's premium Showcase listings to get your home seen by more buyers.

    Get started

    List with your own agent

    Get your home in front of millions of buyers by listing it on Zillow.

    Learn how to do it

    Sell it yourself

    Take full control of how buyers see your home on Zillow by listing For Sale by Owner (FSBO).

    List your home

    What's special

    Cozy wood-burning fireplaceHigh-end waterfall shower headKoi pond with waterfallSpectacular sunset viewsHardwood floorsNew roofCustom metal railings
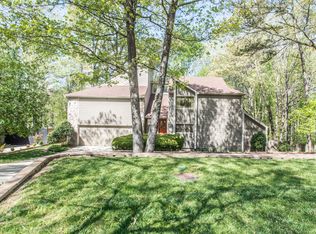
    Located in Lake Fjord neighborhood in the heart of East Cobb, this stunning 5-bedroom, 3.5-bath contemporary home has a traditional feel and is fully renovated from top to bottom. From the welcoming entryway, step inside to find a spacious main floor that is bursting with versatility. The dedicated dining space overlooks an inviting living room with new carpet and a cozy wood-burning fireplace with green start button. With plenty of room for meal prep, the kitchen has it all with granite countertops, breakfast bar, wine rack, storage, dedicated pantry cabinet, and high-end stainless-steel appliances including Meile induction cooktop, KitchenAid double ovens, Bosch dishwasher, and GE Cafe fridge. The keeping room is the perfect spot to unwind with a remote-controlled gas fireplace, and a huge picture window providing gorgeous views of the backyard and a true treehouse feel. A sunroom features specialty collapsible windows for maximum viewing and airflow. The main floor laundry room offers ample storage and room for folding. An updated half bath with beautiful tile work is just next door. The large bonus room would make a perfect media room, game room, home office, or additional living space. Continue upstairs to find the primary suite with private entrance, spacious bedroom, and large walk-in closet. The primary bath is a truly luxurious, spa-like retreat with large shower, high-end waterfall shower head, air bubble-equipped soaking tub with after-use line blowout, heated floors, double vanity, and separate toilet room with bidet and heated seat. Two secondary bedrooms are nicely sized and feature large closets and hardwood floors. The fourth bedroom is a showstopper with a decorative and functional custom wood feature wall, separate sitting area, and walk-in closet. A shared hall bath offers privacy and convenience with a separate vanity space, heated floors, LED light fixtures, and undercounter lighting. The finished basement is ideal for multi-generational living with a full kitchen, bedroom, bathroom, living room, storage, LVP flooring, sunroom, and walkout access. Outdoor living is pure perfection with a yard that has been meticulously landscaped to bloom in every season. With four levels of Trex decking, custom metal railings, lighted posts, and swivel tv, this home is an entertainer's dream. The fully fenced backyard is an oasis with built-in firepit area, koi pond with waterfall, greenspace, room for a putting green, concrete patio with room for gardening or a future hot tub, firewood for at least two winters, and spectacular sunset views. Updates of note include hardwood floors, custom stained oak doors, poplar trim, pocket doors throughout, custom stainless-steel railings, efficient Pella windows, new roof, new R19 attic insulation, tankless water heater, specialty outlets with USB/USB-C ports, Cat6 1GB wiring throughout with router and switch, and Arlo cameras around the outside perimeter. Zoned for top-rated Walton High School district with low Cobb County taxes, a home this well-maintained, updated, and unique doesn't come around very often!

    Zillow last checked:

    Listing updated:

    Listed by:

    Erica Pirtle 678-469-6303,

    Harry Norman Realtors

    Bought with:

    Elizabeth Sayle, 412979

    Beacham & Company

    Source: GAMLS,MLS#: 10739085MLS Logo

    Facts & features

    Interior

    Bedrooms & bathrooms
    • Bedrooms: 5
    • Bathrooms: 4
    • Full bathrooms: 3
    • 1/2 bathrooms: 1
    Rooms
    • Room types: Bonus Room, Family Room, Foyer, Keeping Room, Laundry, Sun Room
    Dining room
    • Features: Separate Room
    Kitchen
    • Features: Breakfast Bar, Pantry
    Heating
    • Central, Natural Gas, Forced Air
    Cooling
    • Central Air, Electric
    Appliances
    • Included: Cooktop, Dishwasher, Double Oven, Disposal, Tankless Water Heater, Gas Water Heater, Microwave, Oven, Refrigerator
    • Laundry: Other
    Features
    • Double Vanity, In-Law Floorplan, Separate Shower, Soaking Tub
    • Flooring: Tile, Hardwood, Carpet
    • Windows: Double Pane Windows
    • Basement: Full
    • Attic: Pull Down Stairs
    • Number of fireplaces: 2
    • Fireplace features: Family Room, Gas Starter, Wood Burning Stove, Living Room
    • Common walls with other units/homes: No Common Walls
    Interior area
    • Total structure area: 3,945
    • Total interior livable area: 3,945 sqft
    • Finished area above ground: 2,829
    • Finished area below ground: 1,116

    Property

    Parking
    • Total spaces: 2
    • Parking features: Attached
    • Has attached garage: Yes
    Accessibility
    • Accessibility features: Other
    Features
    • Levels: Three Or More
    • Stories: 3
    • Patio & porch: Deck, Screened, Patio, Porch
    • Exterior features: Water Feature
    • Fencing: Back Yard,Fenced,Privacy
    Lot
    • Size: 0.45 Acres
    • Features: Other
    • Residential vegetation: Grassed
    Details
    • Additional structures: Shed(s)
    • Parcel number: 01013700440

    Construction

    Type & style
    • Home type: SingleFamily
    • Architectural style: Contemporary
    • Property subtype: Single Family Residence
    Materials
    • Stucco
    • Foundation: Block
    • Roof: Composition
    Condition
    • Resale,Updated/Remodeled
    • New construction: No
    • Year built: 1981

    Utilities & green energy

    • Sewer: Public Sewer
    • Water: Public
    • Utilities for property: Cable Available, Electricity Available, High Speed Internet, Natural Gas Available, Phone Available, Sewer Available, Sewer Connected, Water Available
    Green energy
    • Energy efficient items: Windows

    Community & HOA

    Community
    • Features: Street Lights
    • Security: Smoke Detector(s), Carbon Monoxide Detector(s)
    • Subdivision: LAKE FJORD
    HOA
    • Has HOA: No
    • Services included: None
    Location
    • Region: Marietta

    Financial & listing details

    • Price per square foot: $242/sqft
    • Tax assessed value: $645,700
    • Annual tax amount: $6,400
    • Date on market: 4/23/2026
    • Cumulative days on market: 22 days
    • Listing agreement: Exclusive Right To Sell
    • Listing terms: Cash,Conventional
    • Electric utility on property: Yes

    Price history

    DateEventPrice
    6/15/2026Sold$955,000-2%$242/sqft
    Source: GAMLS #10739085 Report a problem
    5/26/2026Pending sale$974,000$247/sqft
    Source: GAMLS #10739085 Report a problem
    4/23/2026Listed for sale$974,000+147.3%$247/sqft
    Source: GAMLS #10739085 Report a problem
    6/15/2015Sold$393,900+1%$100/sqft
    Source: FMLS GA #5529061 Report a problem
    5/5/2015Pending sale$389,900$99/sqft
    Source: ATLANTA COMMUNITIES #07441406 Report a problem
    4/28/2015Price change$389,900-1%$99/sqft
    Source: ATLANTA COMMUNITIES #07441406 Report a problem
    4/26/2015Price change$394,000+1.1%$100/sqft
    Source: KELLER WILLIAMS RLTY CITYSIDE #07441406 Report a problem
    4/25/2015Price change$389,900-1%$99/sqft
    Source: ATLANTA COMMUNITIES #07441406 Report a problem
    4/22/2015Listed for sale$394,000$100/sqft
    Source: KELLER WILLIAMS REALTY CITYSIDE #5387334 Report a problem
    4/8/2015Pending sale$394,000$100/sqft
    Source: KELLER WILLIAMS REALTY CITYSIDE #5387334 Report a problem
    3/6/2015Listed for sale$394,000$100/sqft
    Source: Keller Williams Realty Cityside #5387334 Report a problem
    2/21/2015Pending sale$394,000$100/sqft
    Source: Keller Williams Realty Cityside #5387334 Report a problem
    1/23/2015Listed for sale$394,000$100/sqft
    Source: Keller Williams Realty Cityside #5387334 Report a problem

    Public tax history

    YearProperty taxesTax assessment
    2024$6,405 +9.3%$258,280
    2023$5,863 +0.1%$258,280 +11.9%
    2022$5,856 +13%$230,904 +15.3%
    2021$5,184 $200,224
    2020$5,184 $200,224
    2019$5,184 $200,224
    2018$5,184 $200,224 +17%
    2017$5,184 +52.6%$171,120 +34.7%
    2016$3,397 -9.2%$127,056
    2015$3,743 +311.1%$127,056
    2014$911 +0%$127,056 +3.3%
    2013$910 -1.4%$123,056
    2012$923 -7.1%$123,056 -14.5%
    2011$994 +17.3%$143,988
    2010$847 $143,988
    2009$847 +18.3%$143,988 +25.8%
    2006$716 -1.6%$114,432
    2005$728 $114,432
    2004$728 $114,432
    2003$728 -72.7%$114,432
    2002$2,666 +43.6%$114,432 +51.5%
    2001$1,857 -0.3%$75,549
    2000$1,862 $75,549
    Find assessor info on the county website

    Neighborhood: 30068

    Nearby schools

    GreatSchools rating
    Schools provided by the listing agent
    • Elementary: Mount Bethel
    • Middle: Dickerson
    • High: Walton

    Source: GAMLS. This data may not be complete. We recommend contacting the local school district to confirm school assignments for this home.

    Get a cash offer in 3 minutes
    Find out how much your home could sell for in as little as 3 minutes with a no-obligation cash offer.
    Estimated market value
    $953,300
    Get a cash offer in 3 minutes
    Find out how much your home could sell for in as little as 3 minutes with a no-obligation cash offer.
    Estimated market value
    $953,300