This great Kettering home is in a much-desired neighborhood (less than 1/2 mile from Dots Market!) and offers SO much space (the original sq footage of 1099 sf was increased by almost 600 addtl sq ft with the finished basement!). Every area has been beautifully updated! The first thing you'll notice is the roomy front porch, perfect for sipping coffee in the morning. Inside is a large living room and new LVP flooring running throughout, freshly painted interior, updated light fixtures, and new 6 panel interior doors. The living room flows into a dining area and then into the large, beautifully updated kitchen that features marble flooring, new countertops, an extended area that provides a second pantry. The kitchen has a water filtration system, motion sensor faucet, and kitchen appliances stay. The downstairs bathroom is also updated with a marble flooring and new vanity. There are two bedrooms on this main floor, both with new LVP flooring, and a HUGE third bedroom and closet upstairs (currently being used as an office and workout space). The basement area has been beautifully finished into extra living space and has 3 'bonus' rooms, (two currently being used as bedrooms - no egress), and one would be perfect for an office space! One of the bedrooms has a small kitchenette area as well! The second full bathroom has also been added in the basement and has a double vanity and jacuzzi tub w/jets! The basement is newly painted, has porcelain tile throughout, glass block windows, baseboard and 6 panel doors. The back yard features a large composite deck with 2 gazebo canopies that stay, fully privacy fenced, and a small section that is separately fenced for pups with an easily removable fence if not needed by buyer. There is a 1 car garage PLUS a parking pad for at least 3 more vehicles. HVAC - 2020, on demand water heater - 2022. There are TWO great First Time Buyer programs available for this home with down payment assistance! Ask your realtor or me for details!
Sold for $245,000
$245,000
1705 Norton Ave, Dayton, OH 45420
3beds
1,647sqft
Single Family Residence
Built in 1942
7,501 Square Feet Lot
$247,900 Zestimate®
$149/sqft
$1,651 Estimated rent
Home value
$247,900
$236,000 - $260,000
$1,651/mo
Zestimate® history
Owner options
List your home for rent
$1,651/mo
Rent Zestimate®
Find your next renter with Zillow Rental Manager. Plus, with online applications, you can quickly screen prospective tenants – for free.
$1,651/mo
Rent Zestimate®
Refinance and save
$1,757/mo
Est. payment
Refinancing to a lower rate could help reduce your monthly payments and save thousands over the life of the loan.
$1,757/mo
Est. payment
Explore your selling options
Work with a Zillow partner agent
Leverage their expertise and Zillow's premium Showcase listings to get your home seen by more buyers.
Get startedList with your own agent
Get your home in front of millions of buyers by listing it on Zillow.
Learn how to do itSell it yourself
Take full control of how buyers see your home on Zillow by listing For Sale by Owner (FSBO).
List your homeWhat's special
Office spaceFinished basementComposite deckWater filtration systemRoomy front porchParking padFreshly painted interior
Zillow last checked:
Listing updated:
Listed by:
Chris S Paulsen (937)890-2200,
Coldwell Banker Heritage
Bought with:
Andrea Rockey, 2017005698
BHHS Professional Realty
Source: DABR MLS,MLS#: 931227 Originating MLS: Dayton Area Board of REALTORS
Originating MLS: Dayton Area Board of REALTORSFacts & features
Interior
Bedrooms & bathrooms
- Bedrooms: 3
- Bathrooms: 2
- Full bathrooms: 2
- Main level bathrooms: 1
Bedroom
- Level: Main
- Dimensions: 11 x 12
Bedroom
- Level: Main
- Dimensions: 10 x 12
Bedroom
- Level: Second
- Dimensions: 31 x 9
Bonus room
- Level: Basement
- Dimensions: 10 x 12
Bonus room
- Level: Basement
- Dimensions: 12 x 11
Bonus room
- Level: Basement
- Dimensions: 8 x 8
Dining room
- Level: Main
- Dimensions: 7 x 12
Kitchen
- Level: Main
- Dimensions: 8 x 14
Living room
- Level: Main
- Dimensions: 21 x 12
Heating
- Forced Air
Cooling
- Central Air
Appliances
- Included: Tankless Water Heater
Features
- Ceiling Fan(s), Pantry, Remodeled
- Basement: Finished
Interior area
- Total structure area: 1,647
- Total interior livable area: 1,647 sqft
Property
Parking
- Total spaces: 1
- Parking features: Detached, Garage, One Car Garage
- Garage spaces: 1
Features
- Levels: One and One Half
- Patio & porch: Deck, Porch
- Exterior features: Deck, Fence, Porch
Lot
- Size: 7,501 Square Feet
Details
- Parcel number: N6400406A0006
- Zoning: Residential
- Zoning description: Residential
Construction
Type & style
- Home type: SingleFamily
- Property subtype: Single Family Residence
Materials
- Vinyl Siding
Condition
- Year built: 1942
Utilities & green energy
- Water: Public
- Utilities for property: Water Available
Community & HOA
Community
- Subdivision: Richman Heights
HOA
- Has HOA: No
Location
- Region: Dayton
Financial & listing details
- Price per square foot: $149/sqft
- Tax assessed value: $123,900
- Annual tax amount: $2,837
- Date on market: 4/9/2025
- Listing terms: Conventional,FHA,VA Loan
Price history
| Date | Event | Price |
|---|---|---|
| 5/13/2025 | Sold | $245,000-2%$149/sqft |
Source:  DABR MLS #931227 Report a problem DABR MLS #931227 Report a problem | ||
| 4/11/2025 | Pending sale | $249,900$152/sqft |
Source: DABR MLS #931227 Report a problem | ||
| 4/9/2025 | Listed for sale | $249,900+414.2%$152/sqft |
Source: DABR MLS #931227 Report a problem | ||
| 9/13/2016 | Sold | $48,600-48.8%$30/sqft |
Source: Public Record Report a problem | ||
| 9/7/2016 | Pending sale | $94,900+5.6%$58/sqft |
Source: Irongate Inc., Realtors #720142 Report a problem | ||
| 9/3/2016 | Listed for sale | $89,900-12.6%$55/sqft |
Source: Irongate Inc., Realtors #720142 Report a problem | ||
| 7/23/2016 | Listing removed | -- |
Source: Auction.com Report a problem | ||
| 7/2/2016 | Listed for sale | -- |
Source: Auction.com Report a problem | ||
| 3/14/2006 | Sold | $102,900+82.1%$62/sqft |
Source: Public Record Report a problem | ||
| 6/14/2005 | Sold | $56,500+3.1%$34/sqft |
Source: Public Record Report a problem | ||
| 4/21/1998 | Sold | $54,800$33/sqft |
Source: Public Record Report a problem | ||
Public tax history
| Year | Property taxes | Tax assessment |
|---|---|---|
| 2025 | $2,837 -0.2% | $43,360 |
| 2024 | $2,843 +2.8% | $43,360 |
| 2023 | $2,764 +19.4% | $43,360 +51.3% |
| 2022 | $2,315 +7.9% | $28,660 |
| 2021 | $2,146 -0.3% | $28,660 |
| 2020 | $2,152 +7.8% | $28,660 +22.1% |
| 2019 | $1,996 -0.5% | $23,480 |
| 2018 | $2,007 +8.2% | $23,480 |
| 2017 | $1,854 -2.8% | $23,480 +0.8% |
| 2016 | $1,909 +3.3% | $23,290 |
| 2015 | $1,848 +1.3% | $23,290 |
| 2014 | $1,824 | $23,290 |
Find assessor info on the county website
Neighborhood: 45420
Nearby homes
- $158,4003 bd1 ba1.4k sqft1709 Norton Ave, Kettering, OH 45420Off Market
- $212,3003 bd2 ba1.3k sqft1701 Norton Ave, Kettering, OH 45420Off Market
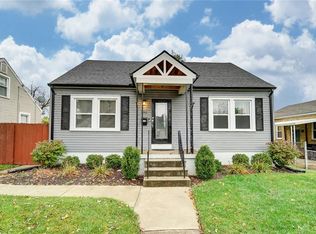
- $133,4002 bd1 ba768 sqft1665 Norton Ave, Dayton, OH 45420Off Market
- $172,6004 bd2 ba896 sqft1715 Norton Ave, Dayton, OH 45420Off Market
- $218,0003 bd1 ba1.2k sqft1661 Norton Ave, Dayton, OH 45420Off Market
- $160,4003 bd1 ba960 sqft2858 Ferncliff Ave, Dayton, OH 45420Off Market
- $104,3001 bd1 ba742 sqft2860 Ferncliff Ave, Dayton, OH 45420Off Market
- $154,270-- bd-- ba-- sqft2291 Patterson Rd, Dayton, OH 45420Off Market
Nearby schools
GreatSchools rating
- 7/10Greenmont Elementary SchoolGrades: PK-5Distance: 0.3 mi
- 6/10Kettering Middle SchoolGrades: 6-8Distance: 2.3 mi
- 7/10Kettering Fairmont High SchoolGrades: 9-12Distance: 2.5 mi
Schools provided by the listing agent
- District: Kettering
Source: DABR MLS. This data may not be complete. We recommend contacting the local school district to confirm school assignments for this home.
Get a cash offer in 3 minutes
Find out how much your home could sell for in as little as 3 minutes with a no-obligation cash offer.
Estimated market value
$247,900
Get a cash offer in 3 minutes
Find out how much your home could sell for in as little as 3 minutes with a no-obligation cash offer.
Estimated market value
$247,900
- Ohio
- Montgomery County
- Kettering
- 45420
- 1705 Norton Ave
Nearby cities
Nearby zip codes
Other Kettering Topics
