Are you looking for a condo without the usual restrictions? This 2-bedroom, 1.5-bath corner unit offers no age restrictions, no new member fee, and household pets are welcome according to association guidelines. Located in a small association, the home features newer windows that bring in plenty of natural sunlight throughout the living spaces. Step inside to a layout that connects the living room, dining area, and kitchen in an easy flow. Storage is hard to miss here with wall-length closets in both bedrooms, two large hallway closets, additional storage in the half bath, and built-in storage in the attached one-car garage. And there’s a feature you won’t find in any other unit in the community. This is the only condo in the association with a three-season sunroom, giving you extra space to enjoy morning coffee, relax with a book, or take in the view as the seasons change. Ask about the seller provided home inspection.
Closed
$170,000
1705 Olive Ct, Ashland, OH 44805
2beds
1,176sqft
Condominium
Built in 1972
-- sqft lot
$164,200 Zestimate®
$145/sqft
$1,195 Estimated rent
Home value
$164,200
$156,000 - $172,000
$1,195/mo
Zestimate® history
Owner options
List your home for rent
$1,195/mo
Rent Zestimate®
Find your next renter with Zillow Rental Manager. Plus, with online applications, you can quickly screen prospective tenants – for free.
$1,195/mo
Rent Zestimate®
Refinance and save
$1,307/mo
Est. payment
Refinancing to a lower rate could help reduce your monthly payments and save thousands over the life of the loan.
$1,307/mo
Est. payment
Explore your selling options
Work with a Zillow partner agent
Leverage their expertise and Zillow's premium Showcase listings to get your home seen by more buyers.
Get startedList with your own agent
Get your home in front of millions of buyers by listing it on Zillow.
Learn how to do itSell it yourself
Take full control of how buyers see your home on Zillow by listing For Sale by Owner (FSBO).
List your homeWhat's special
Three-season sunroomTwo large hallway closets
Zillow last checked:
Listing updated:
Listed by:
Wendy Anderson 330-697-5347 wendy@realtorwendya.com,
NextHome Next Stepp, Inc.
Bought with:
Stacy Patton, 2020004694
Barnett Inc. Realtors
Non-Member Non-Member, 9999
Non-Member
Source: MLS Now,MLS#: 5195360 Originating MLS: Other/Unspecificed
Originating MLS: Other/UnspecificedFacts & features
Interior
Bedrooms & bathrooms
- Bedrooms: 2
- Bathrooms: 2
- Full bathrooms: 1
- 1/2 bathrooms: 1
- Main level bathrooms: 2
- Main level bedrooms: 2
Primary bedroom
- Level: First
- Dimensions: 14 x 11
Bedroom
- Level: First
- Dimensions: 14 x 10
Dining room
- Level: First
- Dimensions: 9 x 7
Kitchen
- Level: First
- Dimensions: 10 x 9
Living room
- Description: Flooring: Carpet
- Level: First
- Dimensions: 17 x 14
Heating
- Forced Air, Gas
Cooling
- Central Air
Appliances
- Included: Dishwasher, Disposal, Range, Refrigerator
- Laundry: Main Level, In Unit
Features
- Basement: Crawl Space
- Has fireplace: No
Interior area
- Total structure area: 1,176
- Total interior livable area: 1,176 sqft
- Finished area above ground: 1,176
Property
Parking
- Total spaces: 1
- Parking features: Attached, Garage
- Attached garage spaces: 1
Features
- Levels: One
- Stories: 1
Details
- Parcel number: P440840001701
Construction
Type & style
- Home type: Condo
- Architectural style: Ranch
- Property subtype: Condominium
Materials
- Brick, Vinyl Siding
- Roof: Composition
Condition
- Year built: 1972
Utilities & green energy
- Sewer: Public Sewer
- Water: Public
Community & HOA
HOA
- Has HOA: No
- Services included: Insurance, Maintenance Grounds, Snow Removal
- HOA fee: $180 monthly
Location
- Region: Ashland
Financial & listing details
- Price per square foot: $145/sqft
- Tax assessed value: $100,220
- Annual tax amount: $1,238
- Date on market: 3/24/2026
- Cumulative days on market: 1 day
Price history
| Date | Event | Price |
|---|---|---|
| 4/3/2026 | Sold | $170,000+3%$145/sqft |
Source:  MLS Now #5195360 Report a problem MLS Now #5195360 Report a problem | ||
| 3/25/2026 | Pending sale | $165,000$140/sqft |
Source: MLS Now #5195360 Report a problem | ||
| 3/24/2026 | Listed for sale | $165,000$140/sqft |
Source: MLS Now #5195360 Report a problem | ||
Public tax history
| Year | Property taxes | Tax assessment |
|---|---|---|
| 2025 | $1,240 -0.3% | $35,080 |
| 2024 | $1,244 +0% | $35,080 |
| 2023 | $1,244 +1.2% | $35,080 +28% |
| 2022 | $1,229 +5.5% | $27,410 |
| 2021 | $1,164 | $27,410 |
| 2020 | $1,164 +7% | $27,410 +16.3% |
| 2019 | $1,087 +61.6% | $23,570 |
| 2018 | $673 +0.6% | $23,570 |
| 2017 | $669 +2.5% | $23,570 +5% |
| 2016 | $653 +0.9% | $22,450 |
| 2015 | $647 -16.9% | $22,450 -10% |
| 2013 | $778 +1.6% | $24,940 |
| 2012 | $766 +7.4% | $24,940 |
| 2011 | $713 -7.8% | $24,940 -10% |
| 2010 | $773 | $27,710 |
Find assessor info on the county website
Neighborhood: 44805
Nearby homes
- $133,5002 bd1 ba1.1k sqft1715 Olive Ct, Ashland, OH 44805Off Market
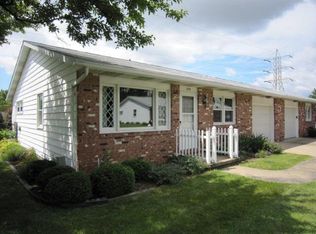
- $116,5002 bd1 ba1.1k sqft1727 Olive Ct, Ashland, OH 44805Sold
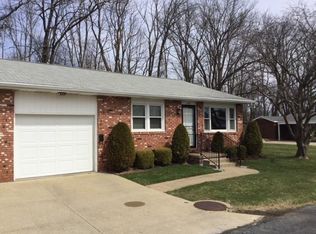
- $127,3002 bd1 ba1.1k sqft1707 Olive Ct, Ashland, OH 44805Off Market
- $135,0002 bd1 ba1.1k sqft1709 Olive Ct, Ashland, OH 44805Off Market

- $142,5002 bd2 ba1.1k sqft1711 Olive Ct, Ashland, OH 44805Off Market
- $128,7002 bd1 ba1.1k sqft1713 Olive Ct, Ashland, OH 44805Off Market
- $130,5002 bd1 ba1.1k sqft1721 Olive Ct, Ashland, OH 44805Off Market
- $134,0002 bd1 ba1.1k sqft1725 Olive Ct, Ashland, OH 44805Off Market
Nearby schools
GreatSchools rating
- 7/10Taft Intermediate SchoolGrades: 4-5Distance: 0.7 mi
- 7/10Ashland Middle SchoolGrades: 6-8Distance: 0.7 mi
- 7/10Ashland High SchoolGrades: 9-12Distance: 0.8 mi
Schools provided by the listing agent
- District: Ashland CSD - 301
Source: MLS Now. This data may not be complete. We recommend contacting the local school district to confirm school assignments for this home.


Get pre-qualified for a loan
At Zillow Home Loans, we can pre-qualify you in as little as 5 minutes with no impact to your credit score.An equal housing lender. NMLS #10287.
Sell for more on Zillow
Get a Zillow Showcase℠ listing at no additional cost and you could sell for .
$164,200
2% more
+$3,284
With Zillow Showcase(estimated)
$167,484
- Ohio
- Ashland County
- Ashland
- 44805
- 1705 Olive Ct
Nearby cities
Nearby neighborhoods
Nearby zip codes
Other Ashland Topics
