MULTIPLE OFFERS. BEST AND FINAL DUE BY 12PM MONDAY, AUGUST 11TH. Beautifully updated MOVEIN READY 4 bed 2 bath with a BONUS dedicated study with french doors upon the entry way. Located right across a peaceful greenbelt in the highly sought after Homestead at Carrollton subdivision with a clubhouse, pool, bike and jogging paths, Primrose Park playground, and 5 pocket parks within the community. Less than a mile from Homestead Elementary! Quick and easy access to major HWYS 121, 190, and Dallas Tollway. Throughout the years, Sellers spared no expense and made several thoughtful and custom upgrades to ensure comfort, efficiency, and joy in every corner of the home. Engineered wood floors throughout the main living areas and primary bedroom, fully renovated kitchen and bathrooms, hidden central vacuum system, permanent holiday lighting with customizable colors, smart home features, and an EV charging outlet in the garage to make daily life just a little bit easier. Roof and exterior AC unit replaced in 2018, fiberglass attic insulation in 2023, and water heater replaced in 2024. Fridge, washer, and dryer to stay with an acceptable offer! Please inquire about our preferred lender incentive for added savings towards Buyer's rate or closing costs!
Sold
Price Unknown
1705 Orchard Ln, Carrollton, TX 75007
4beds
2,357sqft
Single Family Residence
Built in 2004
7,013 Square Feet Lot
$558,200 Zestimate®
$--/sqft
$2,904 Estimated rent
Home value
$558,200
$525,000 - $597,000
$2,904/mo
Zestimate® history
Owner options
List your home for rent
$2,904/mo
Rent Zestimate®
Find your next renter with Zillow Rental Manager. Plus, with online applications, you can quickly screen prospective tenants – for free.
$2,904/mo
Rent Zestimate®
Refinance and save
$200/mo
Est. payment
Refinancing to a lower rate could help reduce your monthly payments and save thousands over the life of the loan.
$200/mo
Est. payment
Explore your selling options
Work with a Zillow partner agent
Leverage their expertise and Zillow's premium Showcase listings to get your home seen by more buyers.
Get startedList with your own agent
Get your home in front of millions of buyers by listing it on Zillow.
Learn how to do itSell it yourself
Take full control of how buyers see your home on Zillow by listing For Sale by Owner (FSBO).
List your homeWhat's special
Hidden central vacuum systemEngineered wood floorsPrimrose park playgroundSmart home featuresPeaceful greenbelt
Zillow last checked:
Listing updated:
Listed by:
Ji Hwang 0558121 214-277-3508,
JS Realty 214-277-3508
Bought with:
John Zendejas
Best Home Realty
Source: NTREIS,MLS#: 21025449
Facts & features
Interior
Bedrooms & bathrooms
- Bedrooms: 4
- Bathrooms: 2
- Full bathrooms: 2
Primary bedroom
- Features: Ceiling Fan(s), Double Vanity, En Suite Bathroom, Jetted Tub, Separate Shower, Walk-In Closet(s)
- Level: First
- Dimensions: 15 x 16
Living room
- Features: Ceiling Fan(s), Fireplace
- Level: First
- Dimensions: 20 x 16
Heating
- Central, Fireplace(s), Natural Gas
Cooling
- Central Air, Ceiling Fan(s)
Appliances
- Included: Dishwasher, Gas Cooktop, Disposal, Microwave, Refrigerator, Wine Cooler
- Laundry: Laundry in Utility Room
Features
- Central Vacuum, Decorative/Designer Lighting Fixtures, Eat-in Kitchen, High Speed Internet, Kitchen Island, Open Floorplan, Smart Home, Cable TV, Walk-In Closet(s), Wired for Sound
- Flooring: Carpet, Ceramic Tile, Engineered Hardwood
- Windows: Window Coverings
- Has basement: No
- Number of fireplaces: 1
- Fireplace features: Gas Log
Interior area
- Total interior livable area: 2,357 sqft
Property
Parking
- Total spaces: 2
- Parking features: Alley Access, Garage, Garage Door Opener, Garage Faces Rear
- Attached garage spaces: 2
Features
- Levels: One
- Stories: 1
- Patio & porch: Front Porch, Patio
- Exterior features: Lighting, Rain Gutters
- Pool features: None, Community
- Fencing: Wood
Lot
- Size: 7,013 Square Feet
- Features: Interior Lot, Landscaped, Sprinkler System
Details
- Parcel number: R256413
Construction
Type & style
- Home type: SingleFamily
- Architectural style: Ranch,Traditional,Detached
- Property subtype: Single Family Residence
Materials
- Brick
- Foundation: Slab
- Roof: Composition
Condition
- Year built: 2004
Utilities & green energy
- Sewer: Public Sewer
- Water: Public
- Utilities for property: Natural Gas Available, Sewer Available, Separate Meters, Water Available, Cable Available
Community & HOA
Community
- Features: Clubhouse, Playground, Park, Pool, Trails/Paths, Sidewalks
- Security: Prewired, Carbon Monoxide Detector(s), Smoke Detector(s)
- Subdivision: Homestead At Carrollton Ph 4
HOA
- Has HOA: Yes
- Services included: All Facilities, Association Management
- HOA fee: $200 quarterly
- HOA name: First Service Residential
- HOA phone: 214-871-9700
Location
- Region: Carrollton
Financial & listing details
- Tax assessed value: $525,000
- Annual tax amount: $9,132
- Date on market: 8/8/2025
- Cumulative days on market: 4 days
- Listing terms: Cash,Conventional,FHA,VA Loan
Price history
| Date | Event | Price |
|---|---|---|
| 9/3/2025 | Sold | -- |
Source: NTREIS #21025449 Report a problem | ||
| 8/16/2025 | Pending sale | $575,000$244/sqft |
Source: NTREIS #21025449 Report a problem | ||
| 8/12/2025 | Contingent | $575,000$244/sqft |
Source: NTREIS #21025449 Report a problem | ||
| 8/8/2025 | Listed for sale | $575,000+86.1%$244/sqft |
Source: NTREIS #21025449 Report a problem | ||
| 3/18/2016 | Sold | -- |
Source: Agent Provided Report a problem | ||
| 2/14/2016 | Pending sale | $309,000$131/sqft |
Source: Nathan Grace Real Estate, LLC. #13317458 Report a problem | ||
| 2/10/2016 | Listed for sale | $309,000+24.8%$131/sqft |
Source: Nathan Grace Real Estate, LLC. #13317458 Report a problem | ||
| 4/29/2011 | Listing removed | $247,500$105/sqft |
Source: Judge Fite Company #11569698 Report a problem | ||
| 4/6/2011 | Listed for sale | $247,500$105/sqft |
Source: CENTURY 21 Judge Fite Co. #11569698 Report a problem | ||
Public tax history
| Year | Property taxes | Tax assessment |
|---|---|---|
| 2025 | $9,667 +30.9% | $525,000 +6% |
| 2024 | $7,384 +11.2% | $495,132 +10% |
| 2023 | $6,640 -8.4% | $450,120 +10% |
| 2022 | $7,251 +1.7% | $409,200 +8.1% |
| 2021 | $7,130 +6.8% | $378,400 +10% |
| 2020 | $6,677 +1.4% | $344,000 +1.2% |
| 2019 | $6,584 -3.4% | $340,000 |
| 2018 | $6,819 +18.2% | $340,000 +8.6% |
| 2017 | $5,770 | $313,000 +9.4% |
| 2016 | $5,770 +6.2% | $286,021 +10% |
| 2015 | $5,431 | $260,019 +3.1% |
| 2014 | $5,431 | $252,164 +5.1% |
| 2013 | $5,431 | $240,000 |
| 2012 | -- | $240,000 |
| 2011 | -- | $240,000 |
| 2010 | -- | $240,000 +2.5% |
| 2009 | -- | $234,047 -3.8% |
| 2007 | -- | $243,318 +7.4% |
| 2006 | $4,301 -4.6% | $226,481 +1.7% |
| 2005 | $4,509 | $222,709 |
Find assessor info on the county website
Neighborhood: Homestead
Nearby homes
- $604,6004 bd3 ba2.8k sqft1707 Orchard Ln, Carrollton, TX 75007Off Market
- $629,4004 bd4 ba3.2k sqft1703 Orchard Ln, Carrollton, TX 75007Off Market
- $508,5003 bd2 ba2k sqft1709 Orchard Ln, Carrollton, TX 75007Off Market
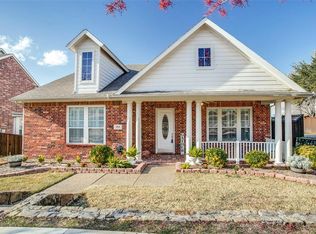
- $476,4003 bd2 ba2k sqft1701 Orchard Ln, Carrollton, TX 75007Off Market
- $476,3003 bd2 ba2k sqft3816 Morning Dove, Carrollton, TX 75007Off Market
- $522,1004 bd2 ba2.3k sqft3814 Morning Dove, Carrollton, TX 75007Off Market
- $579,0004 bd4 ba3k sqft1704 Orchard Ln, Carrollton, TX 75007Off Market
- $456,7003 bd2 ba1.8k sqft1706 Orchard Ln, Carrollton, TX 75007Off Market
Nearby schools
GreatSchools rating
- 9/10Homestead Elementary SchoolGrades: K-5Distance: 0.5 mi
- 8/10Arbor Creek Middle SchoolGrades: 6-8Distance: 1.9 mi
- 7/10Hebron High SchoolGrades: 9-12Distance: 2.5 mi
Schools provided by the listing agent
- Elementary: Homestead
- Middle: Arbor Creek
- High: Hebron
- District: Lewisville ISD
Source: NTREIS. This data may not be complete. We recommend contacting the local school district to confirm school assignments for this home.
Get a cash offer in 3 minutes
Find out how much your home could sell for in as little as 3 minutes with a no-obligation cash offer.
Estimated market value
$558,200
Get a cash offer in 3 minutes
Find out how much your home could sell for in as little as 3 minutes with a no-obligation cash offer.
Estimated market value
$558,200
- Texas
- Denton County
- Carrollton
- 75007
- Homestead
- 1705 Orchard Ln
