Welcome to this beautifully maintained 3 bedroom, 2 bath basement ranch offering comfortable living space and exceptional outdoor areas. The main level features a bright and functional layout designed for everyday living while providing easy access to the home's standout outdoor spaces.
Step outside and discover one of the property's most appealing features, an expansive outdoor living area. The large enclosed portion of the deck with outdoor fireplace offers a versatile space to relax or entertain in every season, while the spacious open portion of the deck can be used for all your grilling needs, football gatherings, or your daily coffee - all of which overlook a flat usable backyard, ideal for gatherings, play, and/or gardening.
The basement level adds valuable additional living space with a cozy fireplace, perfect for a den, recreation room, media area, or teen/in-law privacy. A convenient half bath and storage area provide extra functionality and flexibility.
Additional highlights include a two-car garage and a detached RV carport, offering excellent parking and storage options for vehicles, boats, or recreational equipment.
With its flexible living areas, impressive outdoor space, and practical features, this inviting basement ranch offers a wonderful opportunity to enjoy comfortable living both inside and out.
Closed
$405,000
1705 Oxbow Ln, Knoxville, TN 37931
3beds
1,779sqft
Single Family Residence, Residential
Built in 1980
0.37 Acres Lot
$406,800 Zestimate®
$228/sqft
$2,334 Estimated rent
Home value
$406,800
$386,000 - $427,000
$2,334/mo
Zestimate® history
Owner options
List your home for rent
$2,334/mo
Rent Zestimate®
Find your next renter with Zillow Rental Manager. Plus, with online applications, you can quickly screen prospective tenants – for free.
$2,334/mo
Rent Zestimate®
Refinance and save
$2,394/mo
Est. payment
Refinancing to a lower rate could help reduce your monthly payments and save thousands over the life of the loan.
$2,394/mo
Est. payment
Explore your selling options
Work with a Zillow partner agent
Leverage their expertise and Zillow's premium Showcase listings to get your home seen by more buyers.
Get startedList with your own agent
Get your home in front of millions of buyers by listing it on Zillow.
Learn how to do itSell it yourself
Take full control of how buyers see your home on Zillow by listing For Sale by Owner (FSBO).
List your homeWhat's special
Zillow last checked:
Listing updated:
Listed by:
Jessie Fri 865-588-3232,
Realty Executives Associates
Bought with:
Kevin Keck, 355436
Realty Executives Associates
Erika Stafford, 367988
Realty Executives Associates
Source: RealTracs MLS as distributed by MLS GRID,MLS#: 3185942
Facts & features
Interior
Bedrooms & bathrooms
- Bedrooms: 3
- Bathrooms: 3
- Full bathrooms: 2
- 1/2 bathrooms: 1
Heating
- Central, Electric
Cooling
- Central Air, Ceiling Fan(s)
Appliances
- Included: Dishwasher, Disposal, Range
Features
- Ceiling Fan(s)
- Flooring: Carpet, Laminate
- Basement: Finished
- Number of fireplaces: 1
- Fireplace features: Electric
Interior area
- Total structure area: 1,779
- Total interior livable area: 1,779 sqft
- Finished area above ground: 1,182
- Finished area below ground: 597
Property
Parking
- Total spaces: 3
- Parking features: Garage Door Opener, Garage Faces Side
- Garage spaces: 2
- Carport spaces: 1
- Covered spaces: 3
Features
- Levels: Two
- Patio & porch: Patio, Porch, Covered
Lot
- Size: 0.37 Acres
- Dimensions: 70.82 x 228.75 x IRR
- Features: Cul-De-Sac, Level
- Topography: Cul-De-Sac,Level
Details
- Parcel number: 105HA018
- Special conditions: Standard
Construction
Type & style
- Home type: SingleFamily
- Architectural style: Traditional
- Property subtype: Single Family Residence, Residential
Materials
- Frame
Condition
- New construction: No
- Year built: 1980
Utilities & green energy
- Sewer: Public Sewer
- Water: Public
- Utilities for property: Electricity Available, Water Available
Community & HOA
Community
- Subdivision: Unit 1 Trails End
HOA
- Has HOA: Yes
- HOA fee: $40 annually
Location
- Region: Knoxville
Financial & listing details
- Price per square foot: $228/sqft
- Tax assessed value: $181,200
- Annual tax amount: $704
- Date on market: 4/1/2026
- Electric utility on property: Yes
Price history
| Date | Event | Price |
|---|---|---|
| 5/1/2026 | Sold | $405,000+14.1%$228/sqft |
Source:  RealTracs MLS as distributed by MLS GRID #3185942 Report a problem RealTracs MLS as distributed by MLS GRID #3185942 Report a problem | ||
| 4/3/2026 | Pending sale | $355,000$200/sqft |
Source:  East Tennessee Realtors #1335009 Report a problem East Tennessee Realtors #1335009 Report a problem | ||
| 4/1/2026 | Listed for sale | $355,000$200/sqft |
Source: East Tennessee Realtors #1335009 Report a problem | ||
Public tax history
| Year | Property taxes | Tax assessment |
|---|---|---|
| 2025 | $704 | $45,300 |
| 2024 | $704 | $45,300 |
| 2023 | $704 | $45,300 |
| 2022 | $704 +2.9% | $45,300 +40.4% |
| 2021 | $684 | $32,275 -75% |
| 2020 | $684 | $129,100 |
| 2019 | $684 | $129,100 |
| 2018 | $684 | -- |
| 2017 | $684 +11.4% | $32,275 |
| 2016 | $614 | -- |
| 2015 | $614 +0.1% | -- |
| 2014 | $614 | -- |
| 2013 | $614 -59% | -- |
| 2012 | $1,495 | -- |
| 2011 | $1,495 | $31,025 |
| 2010 | $1,495 | $31,025 |
| 2009 | $1,495 +11.3% | $31,025 +27% |
| 2008 | $1,343 +0% | $24,425 |
| 2007 | $1,343 | $24,425 |
| 2006 | $1,343 | $24,425 |
| 2005 | $1,343 +0.9% | $24,425 +10.3% |
| 2004 | $1,331 +6.2% | $22,150 |
| 2003 | $1,254 | $22,150 |
| 2002 | -- | $22,150 |
| 2001 | -- | $22,150 +5% |
| 2000 | -- | $21,100 |
Find assessor info on the county website
Neighborhood: 37931
Nearby homes
- $359,1003 bd2 ba1.7k sqft1709 Oxbow Ln, Knoxville, TN 37931Off Market
- $305,9003 bd2 ba1.1k sqft1701 Oxbow Ln, Knoxville, TN 37931Off Market
- $388,5003 bd3 ba1.7k sqft8837 Flintlock Rd, Knoxville, TN 37931Sold
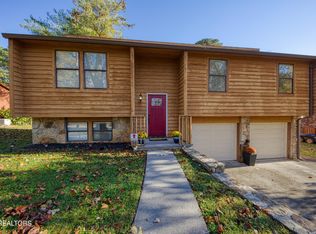
- $365,7003 bd2 ba1.2k sqft8839 Flintlock Rd, Knoxville, TN 37931Off Market
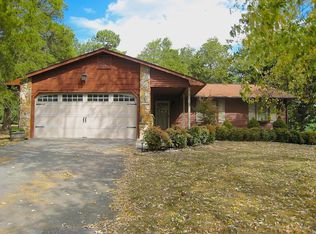
- $322,9003 bd2 ba1.3k sqft1713 Oxbow Ln, Knoxville, TN 37931Off Market
- $337,4003 bd2 ba1.2k sqft8833 Flintlock Rd, Knoxville, TN 37931Off Market
- $361,6003 bd2 ba1.4k sqft1700 Oxbow Ln, Knoxville, TN 37931Off Market
- $350,6003 bd2 ba1.6k sqft1724 Hitching Post Dr, Knoxville, TN 37931Off Market
Nearby schools
GreatSchools rating
- 7/10Ball Camp Elementary SchoolGrades: PK-5Distance: 0.8 mi
- 8/10Hardin Valley Middle SchoolGrades: 6-8Distance: 4.7 mi
- 7/10Hardin Valley AcademyGrades: 9-12Distance: 4.3 mi
Schools provided by the listing agent
- Elementary: Ball Camp Elementary
- Middle: Hardin Valley Middle School
- High: Hardin Valley Academy
Source: RealTracs MLS as distributed by MLS GRID. This data may not be complete. We recommend contacting the local school district to confirm school assignments for this home.
Get a cash offer in 3 minutes
Find out how much your home could sell for in as little as 3 minutes with a no-obligation cash offer.
Estimated market value
$406,800
Get a cash offer in 3 minutes
Find out how much your home could sell for in as little as 3 minutes with a no-obligation cash offer.
Estimated market value
$406,800
- Tennessee
- Knox County
- Knoxville
- 37931
- 1705 Oxbow Ln
Nearby cities
Nearby neighborhoods
Nearby zip codes
Other Knoxville Topics
