Skip main navigation
Off market
  • $512,600

    1705 Paynes Pl, Laurel, MT 59044

    3beds
    1,810sqft
    Patio
    Built in 2006
    10,018 Square Feet Lot
    $512,600 Zestimate®
    $283/sqft
    $2,106 Estimated rent

    Home value

    $512,600

    $487,000 - $538,000

    $2,106/mo

    Zestimate® history
    Loading
    Loading...

    Owner options

    List your home for rent

    $2,106/mo

    Rent Zestimate®

    Find your next renter with Zillow Rental Manager. Plus, with online applications, you can quickly screen prospective tenants – for free.

    Learn more

    $2,106/mo

    Rent Zestimate®

    Refinance and save

    $3,085/mo

    Est. payment

    Refinancing to a lower rate could help reduce your monthly payments and save thousands over the life of the loan.

    See today's rates

    $3,085/mo

    Est. payment

    Explore your selling options

    Work with a Zillow partner agent

    Leverage their expertise and Zillow's premium Showcase listings to get your home seen by more buyers.

    Get started

    List with your own agent

    Get your home in front of millions of buyers by listing it on Zillow.

    Learn how to do it

    Sell it yourself

    Take full control of how buyers see your home on Zillow by listing For Sale by Owner (FSBO).

    List your home

    What's special

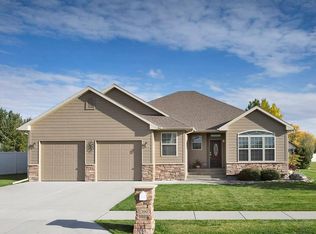
    Like new! Charming Curb Appeal with this cottage-look home in Elena Subdivision in Laurel. Close to Laurel Golf Course. Front porch of aggregate with vinyl railing, Hardy siding and real rock accents provides low maintenance on this one story rancher. Tile Kitchen and laundry room, granite countertops and Travertine backsplash in kitchen, stainless steel appliances, vaulted ceiling and rocked gas fireplace in living room. Upgraded decorative window trim in kitchen and living room with additional columns and bases in dining room. Master bath provides 36” high double sink vanity, walk-in shower and large soaking tub. Walk-in closet for master and linen. Walk-in pantry off the kitchen. Laundry room include washer/dryer, sink and cubbies for coats, etc. Vinyl picket fenced back yard, garden shed, well landscaped with variety of trees, shrubs and flowering perennials, raised garden, underground sprinkler system with drips to pots and window boxes, oversize 2-car garage with lots of storage, borders park area on two sides and multi-level patio to provide lots of entertaining space with natural gas hook-up for BBQ. Garden shed in back provides extra storage. Additional storage with cabinets in garage. Buyers' agents welcome.

    This property is off market, which means it's not currently listed for sale or rent on Zillow. This may be different from what's available on other websites or public sources.

    Facts & features

    Interior

    Bedrooms & bathrooms
    • Bedrooms: 3
    • Bathrooms: 2
    • Full bathrooms: 2
    Heating
    • Forced air, Gas
    Cooling
    • Central
    Appliances
    • Included: Dishwasher, Dryer, Garbage disposal, Microwave, Range / Oven, Refrigerator, Washer
    Features
    • 220 Volt
    • Flooring: Tile, Carpet, Laminate
    • Basement: None
    • Has fireplace: Yes
    Interior area
    • Total interior livable area: 1,810 sqft

    Property

    Parking
    • Total spaces: 2
    • Parking features: Garage - Attached
    Features
    • Exterior features: Shingle, Stone
    • Has view: Yes
    • View description: Park, Mountain
    Lot
    • Size: 10,018 sqft
    Details
    • Parcel number: 03082108205170000

    Construction

    Type & style
    • Home type: SingleFamily
    • Property subtype: Patio
    Materials
    • Frame
    • Foundation: Concrete
    • Roof: Asphalt
    Condition
    • Year built: 2006

    Utilities & green energy

    • Sewer: City

    Community & neighborhood

    Location
    • Region: Laurel

    Other

    Other facts
    • Cooling: Central
    • Heating: Gas Forced Air
    • Interior Features: 220 Volt
    • Lot Description: Level, Landscaped
    • Property Type: Residential
    • Water Domestic: Public
    • Basement Type: Full Basement
    • Range Desc: Free Standing
    • Exterior Features: Patio
    • Garage Desc: Attached
    • Style: Ranch
    • Misc Features: Garage Opener
    • Built Info: New
    • Roof: Asphalt
    • Sewer: City
    • Zone: Residential 6000
    • Property Sub Type: Patio
    • Construction Siding: Hardiplank
    • Restrictions: See Remarks, Deed
    • Geocode Source: Google
    • Legal Description: Brynn Way Homes, Uit 16, 2.083% Common Area Intere
    • Parcel Number: B03146P

    Price history

    DateEventPrice
    3/5/2021Listing removed--
    Source: Owner Report a problem
    9/9/2019Listing removed$325,000$180/sqft
    Source: Owner Report a problem
    9/5/2019Pending sale$325,000$180/sqft
    Source: Owner Report a problem
    5/15/2019Listed for sale$325,000+14%$180/sqft
    Source: Owner Report a problem
    12/3/2018Listing removed$285,000$157/sqft
    Source: Llewellyn Associates #281533 Report a problem
    10/8/2018Pending sale$285,000$157/sqft
    Source: Llewellyn Associates #281533 Report a problem
    9/11/2018Listed for sale$285,000$157/sqft
    Source: Llewellyn Associates #281533 Report a problem
    8/23/2018Pending sale$285,000$157/sqft
    Source: Llewellyn Associates #281533 Report a problem
    8/21/2018Price change$285,000+2.2%$157/sqft
    Source: Llewellyn Associates #281533 Report a problem
    7/2/2018Pending sale$279,000$154/sqft
    Source: Llewellyn Associates #281533 Report a problem
    6/2/2018Listed for sale$279,000$154/sqft
    Source: Llewellyn Associates #281533 Report a problem

    Public tax history

    YearProperty taxesTax assessment
    2025$3,140 -14.6%$511,700 +21.5%
    2024$3,678 +9.6%$421,200
    2023$3,354 +15.7%$421,200 +20.1%
    2022$2,898 -1%$350,600
    2021$2,926 +7.7%$350,600 +4%
    2020$2,716 -12.4%$337,000
    2019$3,100 +0.5%$337,000 +8.4%
    2018$3,086 +5.8%$311,000
    2017$2,917 +13.4%$311,000 +14%
    2016$2,573 $272,800 -6.2%
    2015$2,573 +13%$290,800 +130.4%
    2014$2,277 +4.2%$126,193 +2.5%
    2013$2,184 +0.6%$123,166 +2.8%
    2012$2,172 $119,791
    2011-- --
    2010-- --
    2009-- --
    2008-- $165,600

    Find assessor info on the county website

    Neighborhood: 59044

    Nearby schools

    GreatSchools rating
    Schools provided by the listing agent
    • Elementary: Laurel
    • Middle: Laurel
    • High: Laurel

    Source: The MLS. This data may not be complete. We recommend contacting the local school district to confirm school assignments for this home.

    Get pre-qualified for a loan
    At Zillow Home Loans, we can pre-qualify you in as little as 5 minutes with no impact to your credit score.

    An equal housing lender. NMLS #10287.

    Sell for more on Zillow
    Get a Zillow Showcase℠ listing at no additional cost and you could sell for .
    $512,600
    2% more
    +$10,252
    With Zillow Showcase(estimated)
    $522,852