Welcome to this timeless all brick 2 story Colonial nestled at the end of a quiet, desirable cul-de-sac. This home perfectly blends class architectural elegance with every day peace and privacy. Inside, you'll find a traditional, spacious layout ideal for both daily living and entertaining, wrapped in the enduring quality of brick construction. The living room features built in bookcases, fireplace and door to the rear patio. The kitchen has new flooring, quartz counters and adjacent Butler's pantry, all appliances included and a second door to the new rear patio. Upstairs, you'll find four well sized bedrooms and two baths, including a primary suite with its own full bath.
Conveniently located to Kiwanis Park, playground and pool, schools, shopping and dining with a quick commute to downtown. The neighborhood provides both convenience and a sense of community.
Sold for $419,000
$419,000
1705 President Dr, Glenshaw, PA 15116
4beds
1,950sqft
Single Family Residence
Built in 1955
0.28 Acres Lot
$425,100 Zestimate®
$215/sqft
$2,506 Estimated rent
Home value
$425,100
$404,000 - $446,000
$2,506/mo
Zestimate® history
Owner options
List your home for rent
$2,506/mo
Rent Zestimate®
Find your next renter with Zillow Rental Manager. Plus, with online applications, you can quickly screen prospective tenants – for free.
$2,506/mo
Rent Zestimate®
Refinance and save
$2,833/mo
Est. payment
Refinancing to a lower rate could help reduce your monthly payments and save thousands over the life of the loan.
$2,833/mo
Est. payment
Explore your selling options
Work with a Zillow partner agent
Leverage their expertise and Zillow's premium Showcase listings to get your home seen by more buyers.
Get startedList with your own agent
Get your home in front of millions of buyers by listing it on Zillow.
Learn how to do itSell it yourself
Take full control of how buyers see your home on Zillow by listing For Sale by Owner (FSBO).
List your homeWhat's special
Quartz countersFour well sized bedroomsQuiet desirable cul-de-sacAll appliances includedNew rear patioTraditional spacious layoutBuilt in bookcases
Zillow last checked:
Listing updated:
Listed by:
Linda Miller 412-366-1600,
COLDWELL BANKER REALTY
Bought with:
Brendan McKenzie, RS335392
COMPASS PENNSYLVANIA, LLC
Source: WPMLS,MLS#: 1761770 Originating MLS: West Penn Multi-List
Originating MLS: West Penn Multi-ListFacts & features
Interior
Bedrooms & bathrooms
- Bedrooms: 4
- Bathrooms: 3
- Full bathrooms: 2
- 1/2 bathrooms: 1
Primary bedroom
- Level: Upper
- Dimensions: 19X14
Bedroom 2
- Level: Upper
- Dimensions: 12X12
Bedroom 3
- Level: Upper
- Dimensions: 12X12
Bedroom 4
- Level: Upper
- Dimensions: 11X09
Bonus room
- Level: Main
- Dimensions: 08x06
Dining room
- Level: Main
- Dimensions: 14X12
Family room
- Level: Lower
- Dimensions: 18x12
Kitchen
- Level: Main
- Dimensions: 12X11
Living room
- Level: Main
- Dimensions: 24X14
Heating
- Forced Air, Gas
Cooling
- Central Air
Appliances
- Included: Some Gas Appliances, Dishwasher, Disposal, Refrigerator, Stove
Features
- Pantry
- Flooring: Ceramic Tile, Hardwood, Carpet
- Windows: Multi Pane, Screens
- Basement: Finished,Walk-Up Access
- Number of fireplaces: 1
Interior area
- Total structure area: 1,950
- Total interior livable area: 1,950 sqft
Property
Parking
- Total spaces: 1
- Parking features: Built In, Garage Door Opener
- Has attached garage: Yes
Features
- Levels: Two
- Stories: 2
Lot
- Size: 0.28 Acres
- Dimensions: 0.2841
Details
- Parcel number: 0354M00194000000
Construction
Type & style
- Home type: SingleFamily
- Architectural style: Colonial,Two Story
- Property subtype: Single Family Residence
Materials
- Brick
- Roof: Asphalt
Condition
- Resale
- Year built: 1955
Utilities & green energy
- Sewer: Public Sewer
- Water: Public
Community & HOA
Community
- Subdivision: MT ROYAL VILLAGE
Location
- Region: Glenshaw
Financial & listing details
- Price per square foot: $215/sqft
- Tax assessed value: $218,500
- Annual tax amount: $7,270
- Date on market: 6/26/2026
Price history
| Date | Event | Price |
|---|---|---|
| 8/6/2026 | Pending sale | $425,000+1.4%$218/sqft |
Source:  WPMLS #1761770 Report a problem WPMLS #1761770 Report a problem | ||
| 8/4/2026 | Sold | $419,000-1.4%$215/sqft |
Source: WPMLS #1761770 Report a problem | ||
| 7/4/2026 | Contingent | $425,000$218/sqft |
Source: WPMLS #1761770 Report a problem | ||
| 6/26/2026 | Listed for sale | $425,000+78.9%$218/sqft |
Source: WPMLS #1761770 Report a problem | ||
| 8/5/2015 | Sold | $237,500-3.1%$122/sqft |
Source: WPMLS #1058521 Report a problem | ||
| 5/22/2015 | Listed for sale | $245,000+25.6%$126/sqft |
Source: Coldwell Banker Real Estate Services - Hampton #1058521 Report a problem | ||
| 5/26/2004 | Sold | $195,000+69.6%$100/sqft |
Source: Public Record Report a problem | ||
| 1/18/1995 | Sold | $115,000$59/sqft |
Source: Public Record Report a problem | ||
Public tax history
| Year | Property taxes | Tax assessment |
|---|---|---|
| 2025 | $7,244 +9.7% | $200,500 |
| 2024 | $6,602 +596.2% | $200,500 |
| 2023 | $948 +0% | $200,500 |
| 2022 | $948 | $200,500 |
| 2021 | $948 +2% | $200,500 |
| 2020 | $929 -2% | $200,500 |
| 2019 | $948 -84.5% | $200,500 |
| 2018 | $6,115 +2.4% | $200,500 |
| 2017 | $5,971 +529.6% | $200,500 |
| 2016 | $948 -80.4% | $200,500 +18.3% |
| 2015 | $4,841 | $169,500 |
| 2014 | -- | $169,500 -9.6% |
| 2013 | -- | $187,500 +44.8% |
| 2012 | -- | $129,500 |
| 2011 | -- | $129,500 |
| 2010 | -- | $129,500 |
| 2009 | -- | $129,500 |
| 2008 | -- | $129,500 |
| 2007 | -- | $129,500 |
| 2006 | -- | $129,500 |
| 2005 | -- | $129,500 +13.1% |
| 2004 | -- | $114,500 -11.6% |
| 2003 | -- | $129,500 |
| 2002 | -- | $129,500 |
Find assessor info on the county website
Neighborhood: 15116
Nearby homes
- $260,9003 bd1 ba1.4k sqft1707 President Dr, Glenshaw, PA 15116Off Market
- $347,4004 bd2 ba2.1k sqft1703 President Dr, Glenshaw, PA 15116Off Market
- $365,1003 bd2 ba1.8k sqft1709 President Dr, Glenshaw, PA 15116Off Market
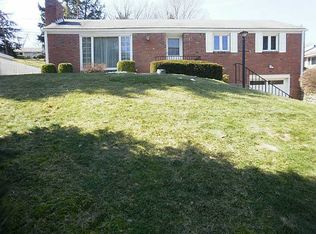
- $255,4003 bd1 ba1.3k sqft1706 President Dr, Glenshaw, PA 15116Off Market
- $312,5004 bd2 ba1.6k sqft1704 President Dr, Glenshaw, PA 15116Off Market
- $219,1002 bd1 ba1.3k sqft1708 President Dr, Glenshaw, PA 15116Off Market
- $300,7003 bd2 ba1.2k sqft1701 President Dr, Glenshaw, PA 15116Off Market
- $346,3003 bd2 ba1.2k sqft201 Garden Ln, Glenshaw, PA 15116Off Market
Nearby schools
GreatSchools rating
- 5/10Shaler Area El SchoolGrades: 4-6Distance: 1.1 mi
- 7/10Shaler Area Middle SchoolGrades: 7-8Distance: 0.3 mi
- 7/10Shaler Area High SchoolGrades: 9-12Distance: 0.8 mi
Schools provided by the listing agent
- District: Shaler Area
Source: WPMLS. This data may not be complete. We recommend contacting the local school district to confirm school assignments for this home.


Get pre-qualified for a loan
At Zillow Home Loans, we can pre-qualify you in as little as 5 minutes with no impact to your credit score.An equal housing lender. NMLS #10287.
Sell for more on Zillow
Get a Zillow Showcase℠ listing at no additional cost and you could sell for .
$425,100
2% more
+$8,502
With Zillow Showcase(estimated)
$433,602
- Pennsylvania
- Allegheny County
- Glenshaw
- 15116
- 1705 President Dr
Nearby cities
Nearby zip codes
Other Glenshaw Topics
