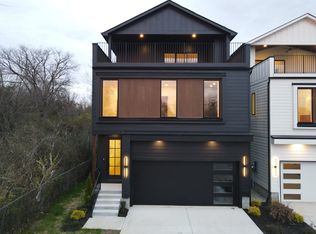
Welcome to your stunning new-construction, two-story home by Helix Development!
This home blends classic charm with modern finishes on a quiet street in Bordeaux—just across the Cumberland River and minutes from downtown Nashville. Thoughtfully designed with premium upgrades you won’t find elsewhere, this residence features 10-foot ceilings on both levels, 8-foot doors, and large 6-foot windows that fill every room with abundant natural light. Beautiful 3/4-inch solid oak hardwood floors flow seamlessly throughout the home.
The main level showcases an open-concept floor plan with a spacious living area and a cozy gas fireplace, leading into a stylish kitchen complete with natural oak thin-shaker cabinets, ample storage, under-cabinet lighting, and Samsung appliances. An expansive kitchen island with a built-in pull-out trash drawer provides extra workspace and the perfect spot for casual dining. A walk-in storage room tucked under the staircase offers practical and easily accessible storage.
Upstairs, the primary suite features an en-suite bathroom, a built-in knee-height vanity ideal for makeup, premium finishes, and peaceful backyard views. Two additional generously sized bedrooms each include a private bath and ample walk-in closet, while the fourth bedroom has access to a shared bath and doubles perfectly as a home office. All bathrooms feature Delta fixtures.
The second floor also includes a laundry room with sink and two convenient linen closets for extra storage.
Step outside to enjoy a large covered concrete patio with a ceiling fan, overlooking a fully fenced private backyard—perfect for relaxing, entertaining, or letting pets play safely.
Additional highlights include a private driveway, beautifully landscaped grounds featuring evergreen plants for year-round greenery, and an oversized two-car garage with a 17-foot-wide door, and EV charger pre-wiring.
This home offers the perfect combination of comfort, convenience, and style!!!
Closed
$637,000
1705 River Dr #F, Nashville, TN 37218
4beds
2,513sqft
Horizontal Property Regime - Detached, Residential
Built in 2025
1,306 Square Feet Lot
$637,100 Zestimate®
$253/sqft
$3,787 Estimated rent
Home value
$637,100
$605,000 - $669,000
$3,787/mo
Zestimate® history
Owner options
List your home for rent
$3,787/mo
Rent Zestimate®
Find your next renter with Zillow Rental Manager. Plus, with online applications, you can quickly screen prospective tenants – for free.
$3,787/mo
Rent Zestimate®
Refinance and save
$3,769/mo
Est. payment
Refinancing to a lower rate could help reduce your monthly payments and save thousands over the life of the loan.
$3,769/mo
Est. payment
Explore your selling options
Work with a Zillow partner agent
Leverage their expertise and Zillow's premium Showcase listings to get your home seen by more buyers.
Get startedList with your own agent
Get your home in front of millions of buyers by listing it on Zillow.
Learn how to do itSell it yourself
Take full control of how buyers see your home on Zillow by listing For Sale by Owner (FSBO).
List your homeWhat's special
Home officeCozy gas fireplaceWalk-in closetPrivate bathFully fenced private backyardPeaceful backyard viewsOversized two-car garage
Zillow last checked:
Listing updated:
Listed by:
Ruslan (Russ) Bagirov 615-618-3493,
Adaro Realty
Bought with:
Bernie Gallerani, 295782
Bernie Gallerani Real Estate
Source: RealTracs MLS as distributed by MLS GRID,MLS#: 3015253
Facts & features
Interior
Bedrooms & bathrooms
- Bedrooms: 4
- Bathrooms: 4
- Full bathrooms: 3
- 1/2 bathrooms: 1
Heating
- Central, Furnace, Natural Gas
Cooling
- Central Air, Electric
Appliances
- Included: Built-In Electric Oven, Gas Range, Dishwasher, Disposal, Microwave, Stainless Steel Appliance(s)
- Laundry: Electric Dryer Hookup, Washer Hookup
Features
- High Speed Internet, Kitchen Island
- Flooring: Wood
- Basement: Crawl Space
- Fireplace features: Gas
Interior area
- Total structure area: 2,513
- Total interior livable area: 2,513 sqft
- Finished area above ground: 2,513
Property
Parking
- Total spaces: 6
- Parking features: Garage Faces Front
- Attached garage spaces: 2
- Uncovered spaces: 4
Features
- Levels: Two
- Stories: 2
- Patio & porch: Patio, Covered
Lot
- Size: 1,306 Square Feet
Details
- Parcel number: 080040F00100CO
- Special conditions: Standard
Construction
Type & style
- Home type: SingleFamily
- Property subtype: Horizontal Property Regime - Detached, Residential
Materials
- Fiber Cement
Condition
- New construction: Yes
- Year built: 2025
Utilities & green energy
- Sewer: Public Sewer
- Water: Public
- Utilities for property: Electricity Available, Natural Gas Available, Water Available
Community & HOA
Community
- Security: Carbon Monoxide Detector(s), Smoke Detector(s)
- Subdivision: Homes At River Dr
HOA
- Has HOA: No
Location
- Region: Nashville
Financial & listing details
- Price per square foot: $253/sqft
- Date on market: 10/12/2025
- Date available: 10/03/2025
- Electric utility on property: Yes
Price history
| Date | Event | Price |
|---|---|---|
| 12/17/2025 | Sold | $637,000-3.5%$253/sqft |
Source:  RealTracs MLS as distributed by MLS GRID #3015253 Report a problem RealTracs MLS as distributed by MLS GRID #3015253 Report a problem | ||
| 12/6/2025 | Pending sale | $659,996$263/sqft |
Source: RealTracs MLS as distributed by MLS GRID #3015253 Report a problem | ||
| 11/10/2025 | Price change | $659,996-2.9%$263/sqft |
Source: RealTracs MLS as distributed by MLS GRID #3015253 Report a problem | ||
| 10/12/2025 | Listed for sale | $679,996$271/sqft |
Source: RealTracs MLS as distributed by MLS GRID #3015253 Report a problem | ||
Public tax history
Tax history is unavailable.
Neighborhood: River Drive
Nearby homes
- $695,0003 bd4 ba2.3k sqft1705A River Dr, Nashville, TN 37218Sold
- $345,0002 bd1 ba850 sqft1709 River Dr, Nashville, TN 37218Sold

- $376,6003 bd1 ba1.6k sqft2950 River Ct, Nashville, TN 37218Off Market
- $434,1005 bd3 ba2k sqft1713 River Dr, Nashville, TN 37218Off Market
- $580,0002 bd2 ba1.7k sqft2953 River Ct, Nashville, TN 37218Sold
- $151,7002 bd1 ba1.4k sqft1707 River Dr, Nashville, TN 37218Off Market
- $125,000-- bd-- ba-- sqft1707C River Dr, Nashville, TN 37218Off Market
- $380,4003 bd2 ba2.1k sqft1708 River Dr, Nashville, TN 37218Off Market
Nearby schools
GreatSchools rating
- 4/10Cumberland Elementary SchoolGrades: K-5Distance: 2.5 mi
- 4/10Haynes MiddleGrades: 6-8Distance: 2.8 mi
- 4/10Whites Creek Comp High SchoolGrades: 9-12Distance: 6.3 mi
Schools provided by the listing agent
- Elementary: Cumberland Elementary
- Middle: Haynes Middle
- High: Whites Creek High
Source: RealTracs MLS as distributed by MLS GRID. This data may not be complete. We recommend contacting the local school district to confirm school assignments for this home.
Get a cash offer in 3 minutes
Find out how much your home could sell for in as little as 3 minutes with a no-obligation cash offer.
Estimated market value
$637,100
Get a cash offer in 3 minutes
Find out how much your home could sell for in as little as 3 minutes with a no-obligation cash offer.
Estimated market value
$637,100
- Tennessee
- Davidson County
- Nashville
- 37218
- River Drive
- 1705 River Dr Unit F
Nearby cities
Nearby neighborhoods
Nearby zip codes
Other Nashville Topics
