LIFE IS BETTER on the RIVER! Rarely available, this incredible property offers over 1/3 of an acre on the Fox River. This picturesque setting is conveniently located between St Charles and Geneva. The home features one bedroom and a full bath on the main level and two additional bedrooms upstairs. A one car garage stands on the property, as well as a chicken coop and rustic boathouse. While the home is in need of much TLC, the property itself is truly phenomenal, offering a unique opportunity to create your own riverfront retreat. Imagine relaxing by the water, enjoying the wildlife and peaceful surroundings and making this special piece of paradise your own. Whether you're looking for a renovation project or a chance to create your dream home, this rare offering is worth a look. Bring your vision and unlock the potential of this exceptional riverfront property!
Price change
Price cut: $11.9K (10/8)
$388,000
1705 Riverside Ave, St Charles, IL 60174
3beds
1,638sqft
Single Family Residence
Built in 1919
0.31 Acres Lot
$-- Zestimate®
$237/sqft
$-- HOA
What's special
Two additional bedrooms upstairsChicken coopOne car garagePicturesque settingRustic boathouse
- 9 days
- 1,103
- 100
Likely to sell faster than
Zillow last checked:
Listing updated:
Listed by:
Beth Gebhardt-Spindle 630-917-9013,
RealtyWorks
Source: MRED as distributed by MLS GRID,MLS#: 12772934
Facts & features
Interior
Bedrooms & bathrooms
- Bedrooms: 3
- Bathrooms: 1
- Full bathrooms: 1
Rooms
- Room types: Heated Sun Room
Primary bedroom
- Features: Flooring (Hardwood)
- Level: Second
- Area: 195 Square Feet
- Dimensions: 13X15
Bedroom 2
- Features: Flooring (Hardwood)
- Level: Second
- Area: 110 Square Feet
- Dimensions: 10X11
Bedroom 3
- Features: Flooring (Carpet)
- Level: Main
- Area: 100 Square Feet
- Dimensions: 10X10
Dining room
- Features: Flooring (Carpet)
- Level: Main
- Area: 143 Square Feet
- Dimensions: 11X13
Other
- Features: Flooring (Linoleum)
- Level: Main
- Area: 192 Square Feet
- Dimensions: 12X16
Kitchen
- Features: Flooring (Tile)
- Level: Main
- Area: 168 Square Feet
- Dimensions: 12X14
Living room
- Features: Flooring (Carpet)
- Level: Main
- Area: 252 Square Feet
- Dimensions: 12X21
Heating
- Natural Gas, Forced Air
Cooling
- Window Unit(s)
Features
- 1st Floor Bedroom, 1st Floor Full Bath, Walk-In Closet(s)
- Flooring: Hardwood, Carpet
- Basement: Unfinished,Full
Interior area
- Total structure area: 0
- Total interior livable area: 1,638 sqft
Property
Parking
- Total spaces: 1
- Parking features: Yes, Detached, Garage
- Garage spaces: 1
Accessibility
- Accessibility features: No Disability Access
Features
- Stories: 1.5
- Fencing: Fenced
- Has view: Yes
- View description: Water, Back of Property
- Has water view: Yes
- Water view: Water,Back of Property
- Waterfront features: River Front, Waterfront
- Body of water: FOX RIVER
Lot
- Size: 0.31 Acres
- Dimensions: 100x147x107x123
Details
- Parcel number: 0934478010
- Special conditions: None
- Other equipment: Sump Pump
Construction
Type & style
- Home type: SingleFamily
- Architectural style: Cape Cod
- Property subtype: Single Family Residence
Materials
- Vinyl Siding
Condition
- New construction: No
- Year built: 1919
Utilities & green energy
- Sewer: Public Sewer
- Water: Public
Community & HOA
HOA
- Services included: None
Location
- Region: St Charles
Financial & listing details
- Price per square foot: $237/sqft
- Tax assessed value: $405,222
- Annual tax amount: $8,351
- Date on market: 9/30/2026
- Ownership: Fee Simple
Estimated market value
Not available
Estimated sales range
Not available
Not available
Price history
| Date | Event | Price |
|---|---|---|
| 10/8/2026 | Price change | $388,000-3%$237/sqft |
Source:  MRED as distributed by MLS GRID #12772934 Report a problem MRED as distributed by MLS GRID #12772934 Report a problem | ||
| 9/30/2026 | Listed for sale | $399,900+34.4%$244/sqft |
Source: MRED as distributed by MLS GRID #12772934 Report a problem | ||
| 6/7/2004 | Sold | $297,500+19%$182/sqft |
Source: Public Record Report a problem | ||
| 12/11/2003 | Sold | $250,000$153/sqft |
Source: Public Record Report a problem | ||
Public tax history
| Year | Property taxes | Tax assessment |
|---|---|---|
| 2025 | $8,351 +3.7% | $135,074 +8.5% |
| 2024 | $8,051 +5.5% | $124,458 +11.7% |
| 2023 | $7,635 -0.6% | $111,392 +5% |
| 2022 | $7,678 +4.5% | $106,089 +4.9% |
| 2021 | $7,350 +1.2% | $101,124 +1.9% |
| 2020 | $7,262 +5.2% | $99,238 +4.8% |
| 2019 | $6,906 +6.3% | $94,669 +6% |
| 2018 | $6,498 +3% | $89,336 +3.5% |
| 2017 | $6,308 -17.1% | $86,281 +3.6% |
| 2016 | $7,605 | $83,251 +2.8% |
| 2015 | -- | $80,967 -1.6% |
| 2014 | -- | $82,285 -1.8% |
| 2013 | -- | $83,835 +0.4% |
| 2012 | -- | $83,519 -2.2% |
| 2011 | -- | $85,374 -4.5% |
| 2010 | -- | $89,387 -6.4% |
| 2009 | -- | $95,517 -6.4% |
| 2008 | -- | $102,060 +3.1% |
| 2007 | -- | $98,967 +0.4% |
| 2006 | -- | $98,584 +21% |
| 2005 | -- | $81,500 +10.4% |
| 2004 | -- | $73,813 +26% |
| 2003 | -- | $58,588 +4.8% |
| 2002 | -- | $55,894 +2.7% |
| 2001 | -- | $54,444 +11% |
| 2000 | -- | $49,037 |
Find assessor info on the county website
Monthly payment
Est. payment
Payment breakdown
Explore the cost of this home by adjusting the details. Changes won't be saved.Climate risks
Neighborhood: 60174
Nearby schools
Schools provided by the listing agent
- District: 303
Source: MRED as distributed by MLS GRID. This data may not be complete. We recommend contacting the local school district to confirm school assignments for this home.
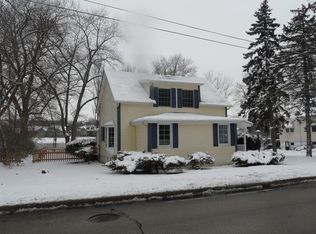
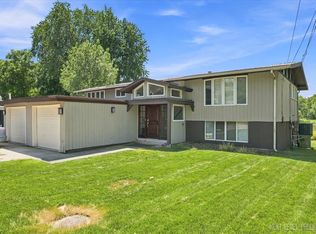
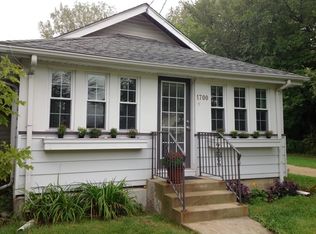
Similar homes
- $379,0003 bd2 ba1.4k sqft602 S 5th Ave, St Charles, IL 60174New
 MLS ID #12779884, Gia Devenyi, SERHANT.. MRED as distributed by MLS GRID
 - $414,9004 bd2 ba936 sqft1506 Jewel Ave, St Charles, IL 60174New
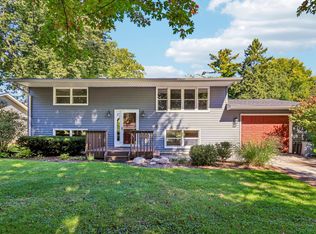 MLS ID #12774415, Cory Jones, eXp Realty - St. Charles. MRED as distributed by MLS GRID
 - $425,0002 bd2 ba1k sqft116 N 7th Ave, St Charles, IL 60174New
 MLS ID #12768499, Nayibe Garces, Prello Realty. MRED as distributed by MLS GRID
 - $379,9003 bd2 ba1k sqft1612 Forrest Blvd, St Charles, IL 60174Active
 MLS ID #12746682, Alison France, CRS,e-PRO,SFR, @properties Christie's International Real Estate. MRED as distributed by MLS GRID
