Welcome to your new home! Located in the Amherst school district this 3-bedroom colonial is sure to impress. Loads of updates have already been completed for you. The open floor plan is a dream come true for any entertainer. Your spacious kitchen will be the perfect setting for hosting family gatherings and social events, equipped with updated cabinets and granite countertops (2018). Experience the ultimate outdoor living with a surprisingly large fenced in yard and two covered outdoor spaces. The second level offers 3 generous sized bedrooms and a full bath. Some additional improvements include a new heat pump (2 years old), updated half bath (2018), added ceiling lights in the living room and family room (2018). Vinyl wood plank flooring throughout the main level (2018). All appliances are included for your convenience.
Closed
$247,000
1705 Rosecrest Dr, Lorain, OH 44053
3beds
2,245sqft
Single Family Residence
Built in 1979
10,454 Square Feet Lot
$270,000 Zestimate®
$110/sqft
$1,826 Estimated rent
Home value
$270,000
$248,000 - $294,000
$1,826/mo
Zestimate® history
Owner options
List your home for rent
$1,826/mo
Rent Zestimate®
Find your next renter with Zillow Rental Manager. Plus, with online applications, you can quickly screen prospective tenants – for free.
$1,826/mo
Rent Zestimate®
Refinance and save
$1,715/mo
Est. payment
Refinancing to a lower rate could help reduce your monthly payments and save thousands over the life of the loan.
$1,715/mo
Est. payment
Explore your selling options
Work with a Zillow partner agent
Leverage their expertise and Zillow's premium Showcase listings to get your home seen by more buyers.
Get startedList with your own agent
Get your home in front of millions of buyers by listing it on Zillow.
Learn how to do itSell it yourself
Take full control of how buyers see your home on Zillow by listing For Sale by Owner (FSBO).
List your homeWhat's special
Zillow last checked:
Listing updated:
Listed by:
Jennifer M Hite jenniferhite@howardhanna.com440-864-4844,
Howard Hanna,
Leslie A Pavlich 440-752-0907,
Howard Hanna
Bought with:
Josephine Andrick, 2004009802
Key Realty
Source: MLS Now,MLS#: 5058014Originating MLS: Lorain County Association Of REALTORS
Facts & features
Interior
Bedrooms & bathrooms
- Bedrooms: 3
- Bathrooms: 2
- Full bathrooms: 1
- 1/2 bathrooms: 1
- Main level bathrooms: 1
Primary bedroom
- Description: Flooring: Carpet
- Level: Second
- Dimensions: 12 x 18
Bedroom
- Description: Flooring: Carpet
- Level: Second
- Dimensions: 12 x 12
Bedroom
- Description: Flooring: Carpet
- Level: Second
- Dimensions: 10 x 13
Eat in kitchen
- Description: Flooring: Luxury Vinyl Tile
- Level: First
- Dimensions: 30 x 12
Family room
- Description: Flooring: Luxury Vinyl Tile
- Level: First
- Dimensions: 21 x 15
Living room
- Description: Flooring: Luxury Vinyl Tile
- Level: First
- Dimensions: 18 x 15
Heating
- Electric, Heat Pump
Cooling
- Central Air, Heat Pump
Appliances
- Included: Dryer, Dishwasher, Microwave, Range, Refrigerator, Washer
Features
- Basement: Full,Partially Finished
- Has fireplace: No
Interior area
- Total structure area: 2,245
- Total interior livable area: 2,245 sqft
- Finished area above ground: 1,868
- Finished area below ground: 377
Property
Parking
- Parking features: Attached, Concrete, Driveway, Garage
- Attached garage spaces: 2
Features
- Levels: Two
- Stories: 2
- Patio & porch: Rear Porch, Covered, Front Porch
- Fencing: Fenced,Privacy,Wood
Lot
- Size: 10,454 Square Feet
Details
- Additional structures: Shed(s)
- Parcel number: 0202007111038
Construction
Type & style
- Home type: SingleFamily
- Architectural style: Colonial
- Property subtype: Single Family Residence
Materials
- Brick, Vinyl Siding
- Roof: Asphalt,Fiberglass
Condition
- Updated/Remodeled
- Year built: 1979
Utilities & green energy
- Sewer: Public Sewer
- Water: Public
Community & HOA
Community
- Subdivision: Edgewood Estate Sub #6
HOA
- Has HOA: No
Location
- Region: Lorain
Financial & listing details
- Price per square foot: $110/sqft
- Tax assessed value: $205,940
- Annual tax amount: $2,996
- Date on market: 7/30/2024
- Cumulative days on market: 120 days
- Listing agreement: Exclusive Right To Sell
- Listing terms: Cash,Conventional,FHA,VA Loan
Price history
| Date | Event | Price |
|---|---|---|
| 12/4/2024 | Sold | $247,000-1.2%$110/sqft |
Source: Public Record Report a problem | ||
| 11/27/2024 | Pending sale | $249,900$111/sqft |
Source: MLS Now #5058014 Report a problem | ||
| 9/24/2024 | Contingent | $249,900$111/sqft |
Source: MLS Now #5058014 Report a problem | ||
| 8/18/2024 | Listed for sale | $249,900$111/sqft |
Source: MLS Now #5058014 Report a problem | ||
| 8/12/2024 | Contingent | $249,900$111/sqft |
Source: MLS Now #5058014 Report a problem | ||
| 7/30/2024 | Listed for sale | $249,900+85.1%$111/sqft |
Source: MLS Now #5058014 Report a problem | ||
| 12/21/2017 | Sold | $135,000-6.8%$60/sqft |
Source:  MLS Now #3945166 Report a problem MLS Now #3945166 Report a problem | ||
| 12/21/2017 | Pending sale | $144,900$65/sqft |
Source: Howard Hanna - Crocker Road #3945166 Report a problem | ||
| 10/30/2017 | Price change | $144,900-3.3%$65/sqft |
Source: Howard Hanna - Crocker Road #3945166 Report a problem | ||
| 10/1/2017 | Listed for sale | $149,900-9.2%$67/sqft |
Source: Howard Hanna - Crocker Road #3945166 Report a problem | ||
| 10/30/2003 | Sold | $165,000$73/sqft |
Source: Public Record Report a problem | ||
Public tax history
| Year | Property taxes | Tax assessment |
|---|---|---|
| 2024 | $2,996 0% | $72,080 +18.5% |
| 2023 | $2,996 +4.2% | $60,810 |
| 2022 | $2,876 -0.2% | $60,810 |
| 2021 | $2,883 +15.4% | $60,810 +30.2% |
| 2020 | $2,499 +2% | $46,700 |
| 2019 | $2,451 -0.5% | $46,700 |
| 2018 | $2,463 -3.2% | $46,700 +2.2% |
| 2017 | $2,544 +0.7% | $45,690 |
| 2016 | $2,526 +3.5% | $45,690 |
| 2015 | $2,441 -6.3% | $45,690 -6% |
| 2014 | $2,605 -0.3% | $48,610 |
| 2013 | $2,612 +2.1% | $48,610 |
| 2012 | $2,560 | $48,610 -68.3% |
| 2011 | -- | $153,500 |
| 2010 | -- | -- |
| 2009 | -- | -- |
| 2008 | $2,464 +16.7% | -- |
| 2007 | $2,111 -0.4% | -- |
| 2006 | $2,119 +7.3% | -- |
| 2005 | $1,974 +3% | -- |
| 2004 | $1,916 +2.1% | -- |
| 2003 | $1,876 -1.7% | -- |
| 2002 | $1,908 -3.8% | -- |
| 2001 | $1,984 +5.5% | -- |
| 2000 | $1,880 | -- |
Find assessor info on the county website
Neighborhood: 44053
Nearby homes
- $291,1003 bd2 ba2.2k sqft4709 Timberview Dr, Lorain, OH 44053Off Market
- $254,0003 bd2 ba1.8k sqft1701 Rosecrest Dr, Lorain, OH 44053Off Market
- $296,2004 bd3 ba2.2k sqft1710 Rosecrest Dr, Lorain, OH 44053Off Market

- $274,9003 bd2 ba2k sqft4801 Timberview Dr, Lorain, OH 44053Off Market
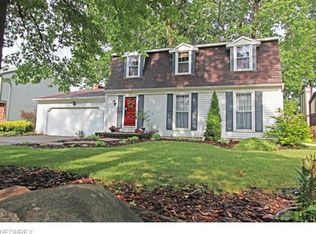
- $223,5004 bd3 ba2.1k sqft4802 Edgewood Dr, Lorain, OH 44053Sold
- $246,4003 bd2 ba2k sqft1700 Rosecrest Dr, Lorain, OH 44053Off Market
- $324,0004 bd2 ba2.4k sqft4700 Timberview Dr, Lorain, OH 44053Off Market
- $292,8004 bd3 ba2.3k sqft4708 Timberview Dr, Lorain, OH 44053Off Market
Nearby schools
GreatSchools rating
- 8/10Walter G. Nord Middle SchoolGrades: 4-5Distance: 2.1 mi
- 8/10Amherst Junior High SchoolGrades: 6-8Distance: 3.1 mi
- 7/10Marion L Steele High SchoolGrades: 9-12Distance: 2.2 mi
Schools provided by the listing agent
- District: Amherst EVSD - 4701
Source: MLS Now. This data may not be complete. We recommend contacting the local school district to confirm school assignments for this home.
Get a cash offer in 3 minutes
Find out how much your home could sell for in as little as 3 minutes with a no-obligation cash offer.
Estimated market value
$270,000
Get a cash offer in 3 minutes
Find out how much your home could sell for in as little as 3 minutes with a no-obligation cash offer.
Estimated market value
$270,000
- Ohio
- Lorain County
- Lorain
- 44053
- 1705 Rosecrest Dr
Nearby cities
Nearby zip codes
Other Lorain Topics
