Skip main navigation
Sold
  • Listed by: RE/MAX Eastside Brokers, Inc.
    Bought with: Design Realty PRSI, Inc
    $516,300

    1705 S 220th Street, Des Moines, WA 98198

    3beds
    1,280sqft
    Single Family Residence
    Built in 1933
    0.26 Acres Lot
    $558,100 Zestimate®
    $403/sqft
    $2,524 Estimated rent

    Home value

    $558,100

    $530,000 - $586,000

    $2,524/mo

    Zestimate® history
    Loading
    Loading...

    Owner options

    List your home for rent

    $2,524/mo

    Rent Zestimate®

    Find your next renter with Zillow Rental Manager. Plus, with online applications, you can quickly screen prospective tenants – for free.

    Learn more

    $2,524/mo

    Rent Zestimate®

    Refinance and save

    $3,104/mo

    Est. payment

    Refinancing to a lower rate could help reduce your monthly payments and save thousands over the life of the loan.

    See today's rates

    $3,104/mo

    Est. payment

    Explore your selling options

    Work with a Zillow partner agent

    Leverage their expertise and Zillow's premium Showcase listings to get your home seen by more buyers.

    Get started

    List with your own agent

    Get your home in front of millions of buyers by listing it on Zillow.

    Learn how to do it

    Sell it yourself

    Take full control of how buyers see your home on Zillow by listing For Sale by Owner (FSBO).

    List your home

    What's special

    Electrical panelPerfect work-from-home areaPolished hardwood floorsNew floorsDetached garageNew flooringCustom tile shower
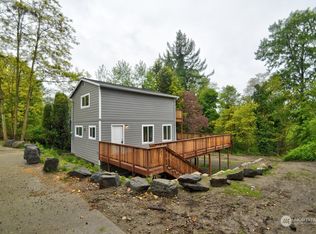
    Desirable home with detached cottage on a large, level lot! The primary home has been nicely updated while maintaining the original classic style. Enjoy the vaulted ceilings, polished hardwood floors, updated double pane windows, cozy fireplace. Kitchen has been re-done with new shaker cabinets, new counters, stainless appliances, recessed lighting, butcher block cutting area, new floors. Bathroom has been remodeled with new flooring, new vanity, custom tile shower. Convenient laundry room with electrical panel & HWH replaced in 2020. Nearby cottage is the perfect work-from-home area, studio or guest retreat with new kitchen cabinets, new flooring, updated 3/4 bath. Detached garage has a bench/work area. Relax on the large deck and enjoy!

    Zillow last checked:

    Listing updated:

    Listed by:

    Sherry Sahlstrom,

    RE/MAX Eastside Brokers, Inc.

    Bought with:

    Blake McBride, 20120751

    Design Realty PRSI, Inc

    Source: NWMLS as distributed by MLS GRID,MLS#: 2186047MLS Logo

    Facts & features

    Interior

    Bedrooms & bathrooms
    • Bedrooms: 3
    • Bathrooms: 2
    • Full bathrooms: 2
    • Main level bedrooms: 2
    Primary bedroom
    • Level: Main
    Bedroom
    • Level: Main
    Bathroom full
    • Level: Main
    Dining room
    • Level: Main
    Entry hall
    • Level: Main
    Living room
    • Level: Main
    Utility room
    • Level: Main
    Heating
    • Forced Air, Electric, Natural Gas, Wood
    Cooling
    • None
    Appliances
    • Included: Dryer, Washer, Dishwasher, Garbage Disposal, Microwave, StoveRange, Water Heater: Gas, Water Heater Location: Laundry Room
    Features
    • Ceiling Fan(s), Dining Room
    • Flooring: Hardwood, Stone, Vinyl
    • Windows: Double Pane/Storm Window
    • Basement: None
    • Has fireplace: No
    • Fireplace features: Wood Burning
    Interior area
    • Total structure area: 1,060
    • Total interior livable area: 1,280 sqft

    Property

    Parking
    • Total spaces: 1
    • Parking features: RV Parking, Detached Garage, Off Street
    • Garage spaces: 1
    Features
    • Levels: One
    • Stories: 1
    • Entry location: Main
    • Patio & porch: Hardwood, Ceiling Fan(s), Double Pane/Storm Window, Dining Room, Water Heater
    • Has view: Yes
    • View description: Territorial
    Lot
    • Size: 0.26 Acres
    • Features: Open Lot, Paved, Deck, Fenced-Partially, Outbuildings, RV Parking, Shop
    • Topography: Level
    • Residential vegetation: Fruit Trees, Garden Space, Wooded
    Details
    • Additional structures: ADU Beds: 1, ADU Baths: 1
    • Parcel number: 0576000160
    • Zoning description: RS8400
    • Special conditions: Standard

    Construction

    Type & style
    • Home type: SingleFamily
    • Architectural style: Traditional
    • Property subtype: Single Family Residence
    Materials
    • Wood Siding
    • Roof: Composition
    Condition
    • Good
    • Year built: 1933

    Utilities & green energy

    • Electric: Company: PSE
    • Sewer: Sewer Connected, Company: Midway
    • Water: Public, Company: Highline

    Community & neighborhood

    Location
    • Region: Des Moines
    • Subdivision: Des Moines

    Other

    Other facts
    • Listing terms: Conventional,FHA,VA Loan
    • Cumulative days on market: 812 days

    Price history

    DateEventPrice
    1/9/2024Sold$516,300-1.6%$403/sqft
    Source: NWMLS as distributed by MLS GRID #2186047 Report a problem
    12/20/2023Pending sale$524,800$410/sqft
    Source: NWMLS as distributed by MLS GRID #2186047 Report a problem
    12/15/2023Listed for sale$524,800+41.8%$410/sqft
    Source: NWMLS as distributed by MLS GRID #2186047 Report a problem
    4/23/2020Sold$370,000-1.3%$289/sqft
    Source: NWMLS as distributed by MLS GRID #1564898 Report a problem
    3/4/2020Pending sale$374,950$293/sqft
    Source: John L Scott Real Estate #1564898 Report a problem
    3/3/2020Price change$374,950-6.3%$293/sqft
    Source: John L Scott Real Estate #1564898 Report a problem
    2/18/2020Listed for sale$399,950+227.8%$312/sqft
    Source: John L Scott Real Estate #1564898 Report a problem
    1/7/1999Sold$122,000$95/sqft
    Source: Public Record Report a problem

    Public tax history

    YearProperty taxesTax assessment
    2025$6,172 +12.1%$492,000 +6.5%
    2024$5,508 +25%$462,000 +33.5%
    2023$4,407 -0.1%$346,000 -8%
    2022$4,412 +9.5%$376,000 +24.9%
    2021$4,030 +12.9%$301,000 +18.5%
    2019$3,570 +532.5%$254,000 +28.3%
    2018$565 -5.2%$198,000 -11.2%
    2017$596 -16%$223,000 +21.2%
    2016$709 $184,000 +9.5%
    2015$709 $168,000 +7%
    2014$709 $157,000 +28.7%
    2013$709 $122,000 -26.9%
    2012-- $167,000 -7.7%
    2011-- $181,000 -11.7%
    2010-- $205,000
    2009-- $205,000 +1.5%
    2007-- $202,000 +5.8%
    2006-- $191,000 +6.7%
    2005-- $179,000 +36.6%
    2001$1,738 +14.5%$131,000 +22.4%
    2000$1,517 $107,000

    Find assessor info on the county website

    Neighborhood: Central Des Moines

    Nearby schools

    GreatSchools rating
    Get a cash offer in 3 minutes
    Find out how much your home could sell for in as little as 3 minutes with a no-obligation cash offer.
    Estimated market value
    $558,100
    Get a cash offer in 3 minutes
    Find out how much your home could sell for in as little as 3 minutes with a no-obligation cash offer.
    Estimated market value
    $558,100