Opportunity Awaits! This brick 2-bedroom, 1-bath home offers fantastic potential for investors searching for their next project or homeowners ready to bring their own ideas and personal style to life. Updated windows fill the home with natural light, while the original oak hardwood floors are in good condition and offer plenty of character. The functional floor plan features an eat-in kitchen with adjacent dining space and comfortable living areas. Outside, a full concrete side driveway leads to a spacious backyard with plenty of room to relax, entertain, or garden. The 2.5-car detached garage provides generous space for vehicles, storage, and outdoor equipment. Conveniently located near shopping, expressways, and public transportation. Bring your creativity and imagine the possibilities! Estate sale-property will be conveyed in "as-is" condition.
New
$369,900
1705 S Ashland Ave, Park Ridge, IL 60068
2beds
1,155sqft
Single Family Residence
Built in 1953
6,650 Square Feet Lot
$-- Zestimate®
$320/sqft
$-- HOA
What's special
Functional floor plan
- --
- on Zillow |
- 377
- views |
- 16
- saves |
Zillow last checked:
Listing updated:
Listed by:
Lynn Bjorvik, SFR 708-878-0289,
Coldwell Banker Realty,
Josephine Ceglarek 773-320-5598,
Coldwell Banker Realty
Source: MRED as distributed by MLS GRID,MLS#: 12731121

Facts & features
Interior
Bedrooms & bathrooms
- Bedrooms: 2
- Bathrooms: 1
- Full bathrooms: 1
Rooms
- Room types: No additional rooms
Primary bedroom
- Features: Flooring (Hardwood), Window Treatments (Curtains/Drapes)
- Level: Main
- Area: 140 Square Feet
- Dimensions: 10X14
Bedroom 2
- Features: Flooring (Hardwood), Window Treatments (Curtains/Drapes)
- Level: Main
- Area: 140 Square Feet
- Dimensions: 14X10
Dining room
- Features: Flooring (Other), Window Treatments (Blinds)
- Level: Main
- Area: 112 Square Feet
- Dimensions: 8X14
Kitchen
- Features: Kitchen (Eating Area-Table Space), Flooring (Other), Window Treatments (Curtains/Drapes)
- Level: Main
- Area: 121 Square Feet
- Dimensions: 11X11
Living room
- Features: Flooring (Hardwood), Window Treatments (Curtains/Drapes)
- Level: Main
- Area: 286 Square Feet
- Dimensions: 13X22
Heating
- Natural Gas, Forced Air
Cooling
- Central Air
Appliances
- Included: Range, Refrigerator, Washer, Dryer
- Laundry: In Unit
Features
- Flooring: Hardwood
- Basement: Crawl Space
Interior area
- Total structure area: 0
- Total interior livable area: 1,155 sqft
Property
Parking
- Total spaces: 2
- Parking features: Concrete, Side Driveway, No Garage, Yes, Garage Owned, Detached, Garage
- Garage spaces: 2
- Has uncovered spaces: Yes
Accessibility
- Accessibility features: No Disability Access
Features
- Stories: 1
- Fencing: Fenced
Lot
- Size: 6,650 Square Feet
- Dimensions: 50 x 133
Details
- Parcel number: 12022340060000
- Special conditions: None
Construction
Type & style
- Home type: SingleFamily
- Architectural style: Ranch
- Property subtype: Single Family Residence
Materials
- Brick
Condition
- New construction: No
- Year built: 1953
Utilities & green energy
- Electric: Circuit Breakers
- Sewer: Public Sewer
- Water: Lake Michigan
Community & HOA
HOA
- Services included: None
Location
- Region: Park Ridge
Financial & listing details
- Price per square foot: $320/sqft
- Tax assessed value: $350,000
- Annual tax amount: $3,343
- Date on market: 8/14/2026
- Ownership: Fee Simple
Estimated market value
Zestimate®
Not available
Estimated sales range
Not available
Rent Zestimate®
Not available
Price history
Price history is unavailable.
Public tax history
| Year | Property taxes | Tax assessment |
|---|---|---|
| 2024 | $3,344 +6.1% | $35,000 |
| 2023 | $3,151 +1.1% | $35,000 |
| 2022 | $3,116 -12.1% | $35,000 +34% |
| 2021 | $3,546 +11.1% | $26,112 |
| 2020 | $3,193 +1.5% | $26,112 -10.1% |
| 2019 | $3,145 -8.6% | $29,046 +31% |
| 2018 | $3,442 +2.6% | $22,167 |
| 2017 | $3,356 -16% | $22,167 |
| 2016 | $3,994 -15.3% | $22,167 +10.7% |
| 2015 | $4,717 +4.2% | $20,025 |
| 2014 | $4,528 +3.1% | $20,025 |
| 2013 | $4,390 -17.8% | $20,025 -24.1% |
| 2012 | $5,342 +0.9% | $26,374 |
| 2011 | $5,292 -0.2% | $26,374 |
| 2010 | $5,302 +12.5% | $26,374 -23.2% |
| 2009 | $4,712 -16.1% | $34,319 -15% |
| 2008 | $5,614 +31.8% | $40,375 |
| 2007 | $4,260 -7.9% | $40,375 +35.6% |
| 2006 | $4,628 +12.3% | $29,769 |
| 2005 | $4,122 +7.4% | $29,769 |
| 2004 | $3,836 +7.9% | $29,769 +23.5% |
| 2003 | $3,555 +2.5% | $24,109 |
| 2002 | $3,468 +10.8% | $24,109 |
| 2001 | $3,131 +1.4% | $24,109 +34.6% |
| 2000 | $3,088 | $17,912 |
| 1999 | $3,088 | $17,912 |
Find assessor info on the county website
Monthly payment
Est. payment
Payment breakdown
Explore the cost of this home by adjusting the details. Changes won't be saved.Climate risks
Neighborhood: 60068
Nearby schools
GreatSchools rating
- 9/10Theodore Roosevelt Elementary SchoolGrades: K-5Distance: 0.7 mi
- 9/10Lincoln Middle SchoolGrades: 6-8Distance: 1.5 mi
- 10/10Maine South High SchoolGrades: 9-12Distance: 1.5 mi
Schools provided by the listing agent
- Elementary: Theodore Roosevelt Elementary Sc
- Middle: Lincoln Middle School
- High: Maine South High School
- District: 64
Source: MRED as distributed by MLS GRID. This data may not be complete. We recommend contacting the local school district to confirm school assignments for this home.
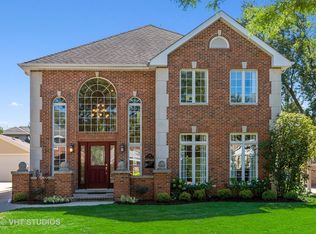
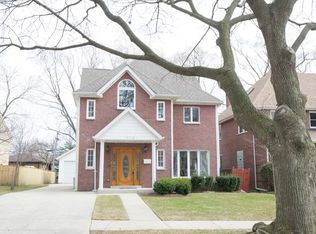
- $537,7003 bd1 ba1 sqft1709 S Ashland Ave, Park Ridge, IL 60068Off Market
Save - $987,1004 bd4 ba2.9k sqft1701 S Ashland Ave, Park Ridge, IL 60068Off Market
Save 
- $831,3005 bd3 ba2.9k sqft1713 S Ashland Ave, Park Ridge, IL 60068Off Market
Save 
- $689,0003 bd3 ba2.4k sqft1633 S Ashland Ave, Park Ridge, IL 60068Off Market
Save - $383,8002 bd1 ba1.1k sqft1704 S Washington Ave, Park Ridge, IL 60068Off Market
Save - $401,7003 bd1 ba1.1k sqft1708 S Washington Ave, Park Ridge, IL 60068Off Market
Save - $523,2003 bd2 ba1.3k sqft1700 S Washington Ave, Park Ridge, IL 60068Off Market
Save - $899,8003 bd2 ba2.5k sqft1717 S Ashland Ave, Park Ridge, IL 60068Off Market
Save
A local agent can set up tours, give advice and negotiate with sellers.
A local lender can help you make sure your offer is ready when you are.