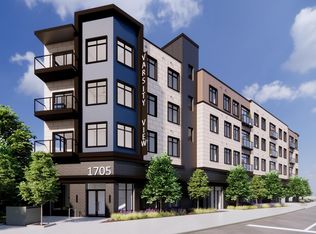
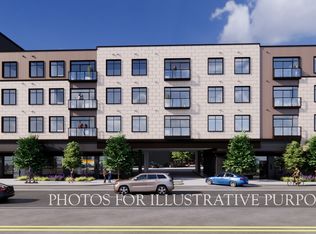
Varsity View Luxury Condominiums is located at the NE corner of Angela and South Bend Ave across from the iconic Linebacker Lounge. Just 1 block back from the Notre Dame Sports Complex, Varsity View has epic views of the Stadium, Golden Dome and Touchdown Jesus. This 5 story, new construction condo development offers on site parking, a variety of floorplans from 1-4 bedrooms and awesome common amenities like a gym, storage lockers, roof top decks/lounge with panoramic views on the 5th floor. Interiors offer modern finishes in either blue or gold level packages. Balconies provide outdoor living space and a chance to hear the roar of the stadium. Walk home from campus or gameday and be relaxing in your luxurious unit before others have left the parking lot! Completion is expected in Summer 2026, making now the perfect time to secure your place in this one-of-a-kind community. Unit 401 offers a 1243 sq. ft. 3 bed, 2 bath flat with a primary en-suite bedroom & bath, open concept layout, balcony with premium views of campus, upgraded finishes including a quartz feature wall with fireplace, custom brass strapped range hood, tile showers and a dedicated covered/secured parking space. *Renderings are for illustrative purposes only and may differ from the actual floor plan.
Pending
$827,270
1705 S Bend Ave Unit 401, South Bend, IN 46617
3beds
1,243sqft
:
Get pre-qualified$6,043/mo
Condominium
Built in 2025
-- sqft lot
$-- Zestimate®
$--/sqft
$395/mo HOA
What's special
- 158 days |
- 0 |
- 0 |
Zillow last checked:
Listing updated:
Listed by:
Stephen C Smith steve.smith@irishrealty.net,
Irish Realty,
Matthew Kruyer,
Irish Realty
Source: IRMLS,MLS#: 202606942
Facts & features
Interior
Bedrooms & bathrooms
- Bedrooms: 3
- Bathrooms: 2
- Full bathrooms: 2
- Main level bedrooms: 3
Bedroom 1
- Level: Main
Bedroom 2
- Level: Main
Heating
- Electric, Forced Air
Cooling
- Central Air
Appliances
- Included: Dishwasher, Microwave, Refrigerator, Washer, Dryer-Electric, Gas Oven, Gas Range
Features
- Ceiling-9+, Stone Counters, Trash Chutes, Main Level Bedroom Suite
- Flooring: Laminate
- Windows: Double Pane Windows, Insulated Windows
- Basement: None,Concrete
- Number of fireplaces: 1
- Fireplace features: Living Room, Electric
Interior area
- Total structure area: 1,243
- Total interior livable area: 1,243 sqft
- Finished area above ground: 1,243
- Finished area below ground: 0
Property
Parking
- Parking features: Asphalt
- Has uncovered spaces: Yes
Features
- Patio & porch: Deck
- Exterior features: Balcony, Irrigation System
Lot
- Features: Level, City/Town/Suburb, Near College Campus, Landscaped
Details
- Parcel number: 000000000000.000000
Construction
Type & style
- Home type: Condo
- Property subtype: Condominium
Materials
- Brick
- Foundation: Slab
- Roof: Rubber
Condition
- New construction: Yes
- Year built: 2025
Utilities & green energy
- Gas: NIPSCO
- Sewer: City
- Water: City, South Bend Municipal Util
- Utilities for property: Cable Connected
Community & HOA
Community
- Features: Clubhouse, Fitness Center
- Security: Security System, Fire Sprinkler System
- Subdivision: None
HOA
- Has HOA: Yes
- HOA fee: $395 monthly
Location
- Region: South Bend
Financial & listing details
- Date on market: 3/4/2026
- Listing terms: Cash,Conventional
Estimated market value
Not available
Estimated sales range
Not available
$2,229/mo
Price history
| Date | Event | Price |
|---|---|---|
| 3/4/2026 | Pending sale | $827,270 |
Source:  IRMLS #202606942 Report a problem IRMLS #202606942 Report a problem | ||
Public tax history
Tax history is unavailable.
Monthly payment
Est. payment
Payment breakdown
Explore the cost of this home by adjusting the details. Changes won't be saved.Climate risks
Neighborhood: 46617
Nearby schools
GreatSchools rating
- 3/10Edison Intermediate CenterGrades: K-8Distance: 0.8 mi
- 1/10Rise Up Academy At EgglestonGrades: 9-12Distance: 0.9 mi
- 4/10Jefferson Traditional SchoolGrades: 6-8Distance: 1.8 mi
Schools provided by the listing agent
- Elementary: Nuner
- Middle: Jefferson
- High: Adams
- District: South Bend Community School Corp.
Source: IRMLS. This data may not be complete. We recommend contacting the local school district to confirm school assignments for this home.
- $853,6403 bd2 ba1.2k sqft1705 S Bend Ave UNIT 402, South Bend, IN 46617Pending
- $1,024,1233 bd2 ba1.4k sqft1705 S Bend Ave UNIT 413, South Bend, IN 46617Pending
- $1,024,1233 bd2 ba1.4k sqft1705 S Bend Ave UNIT 412, South Bend, IN 46617Pending
- $811,2023 bd2 ba1.4k sqft1705 S Bend Ave UNIT 302, South Bend, IN 46617Pending
- $888,9553 bd2 ba1.4k sqft1705 S Bend Ave UNIT 304, South Bend, IN 46617Pending
- $972,5113 bd2 ba1.5k sqft1705 S Bend Ave UNIT 312, South Bend, IN 46617Pending
- $786,2513 bd2 ba1.2k sqft1705 S Bend Ave UNIT 301, South Bend, IN 46617Pending
- from $533,2841 bd2 ba866 sqft1 Bedroom Type I Plan, Varsity View, South Bend, IN 46617New Construction
A local agent can set up tours, give advice and negotiate with sellers.
A local lender can help you make sure your offer is ready when you are.
Similar homes
- from $823,8103 bd2 ba1.4k sqft3 Bedroom Type V Plan, Varsity View, South Bend, IN 46617New Construction
 Irish Realty
 - $823,8103 bd2 ba1.4k sqft1705 S Bend Ave Unit 204, South Bend, IN 46617New ConstructionMLS ID #202623698, Stephen C Smith, Irish Realty. IRMLS
- from $749,3733 bd2 ba1.2k sqft3 Bedroom Type VI Plan, Varsity View, South Bend, IN 46617New Construction
 Irish Realty
 - from $778,6003 bd3 ba1.3k sqft3 Bedroom Type III Plan, Varsity View, South Bend, IN 46617New ConstructionIrish Realty
- from $910,4683 bd2 ba1.5k sqft3 Bedroom Type IV Plan, Varsity View, South Bend, IN 46617New ConstructionIrish Realty
- from $900,4693 bd2 ba1.5k sqft3 Bedroom Type II Plan, Varsity View, South Bend, IN 46617New ConstructionIrish Realty
- from $923,8023 bd2 ba1.5k sqft3 Bedroom Type I Plan, Varsity View, South Bend, IN 46617New ConstructionIrish Realty
- from $725,4893 bd2 ba1.2k sqft3 Bedroom Type VII Plan, Varsity View, South Bend, IN 46617New ConstructionIrish Realty
- $906,2004 bd2 ba1.5k sqft1705 S Bend Ave Unit 203, South Bend, IN 46617New ConstructionMLS ID #202623696, Stephen C Smith, Irish Realty. IRMLS
- from $906,2004 bd2 ba1.5k sqft4 Bedroom Type I Plan, Varsity View, South Bend, IN 46617New ConstructionIrish Realty
- $977,5993 bd2 ba1.5k sqft1705 S Bend Ave Unit 409, South Bend, IN 46617New ConstructionMLS ID #202623703, Stephen C Smith, Irish Realty. IRMLS
- from $672,4502 bd2 ba1.1k sqft2 Bedroom Type I Plan, Varsity View, South Bend, IN 46617New ConstructionIrish Realty
- $724,0002 bd2 ba815 sqft1145 Napoleon St APT 208, South Bend, IN 46617For SaleMLS ID #202624543, Tommy Kraemer, Coldwell Banker Real Estate Group. IRMLS
- $705,1992 bd2 ba1.1k sqft1705 S Bend Ave Unit 305, South Bend, IN 46617New ConstructionMLS ID #202623702, Stephen C Smith, Irish Realty. IRMLS
- $668,0502 bd2 ba1.1k sqft1705 S Bend Ave Unit 207, South Bend, IN 46617New ConstructionIRMLS
- $778,0002 bd2 ba1.2k sqft734 N Notre Dame Ave #1A, South Bend, IN 46617New ConstructionIRMLS
- from $949,0003 bd3 ba1.2k sqftGolden Gables- 1B Plan, Golden Gables, South Bend, IN 46617New ConstructionCapstone Design + Build
- from $749,0002 bd2 ba1.2k sqftGolden Gables- 1A Plan, Golden Gables, South Bend, IN 46617New ConstructionCapstone Design + Build
- $999,0003 bd3 ba1.2k sqft734 N Notre Dame Ave #1B, South Bend, IN 46617New ConstructionIRMLS
- from $516,0631 bd2 ba897 sqft1 Bedroom Type II Plan, Varsity View, South Bend, IN 46617New ConstructionIrish Realty
