Welcome to this charming ranch home nestled on S Lake Mitchell Dr in Cadillac, MI. This 1,440 sqft property offers 3 bedrooms and 2 bathrooms, making it perfect for families or those seeking a cozy retreat. One of the standout features is the beautiful view of Lake Mitchell, which you can enjoy from the front deck - an ideal spot for sipping your morning coffee and starting your day in a peaceful setting. Major upgrades in the last year include a brand new roof and new windows, ensuring maintenance free for years to come. The home's location is a real highlight. It's within walking distance to public lake access, perfect for those who love water activities. Situated on the west side of Cadillac, just off M-55, you're close to local amenities like Thirstys gas station, Lakeside Charlie's restaurant, and Walravens Farmer's Market. Inside, you'll find a spacious living room, perfect for relaxing or entertaining. The formal dining room, connected to the kitchen by a transom window, adds a touch of elegance to the home. A breezeway entrance from the garage adds convenience to your daily routine. The backyard is fully fenced, providing privacy and security. There's also a storage shed for your outdoor equipment. The rear deck features a functional hot tub, great for unwinding after a long day. Recent updates include a forced air furnace that's only 7 years old, ensuring efficient heating. The home also comes with air conditioning for those warm summer days. All appliances are included in the sale, adding value to this already appealing property. This well-maintained home offers a blend of comfort, convenience, and natural beauty, making it a great opportunity for anyone looking to enjoy lakeside living in Cadillac.
Sold for $205,000
$205,000
1705 S Lake Mitchell Dr, Cadillac, MI 49601
3beds
1,440sqft
Single Family Residence
Built in 1967
0.56 Acres Lot
$242,600 Zestimate®
$142/sqft
$2,037 Estimated rent
Home value
$242,600
$230,000 - $257,000
$2,037/mo
Zestimate® history
Owner options
List your home for rent
$2,037/mo
Rent Zestimate®
Find your next renter with Zillow Rental Manager. Plus, with online applications, you can quickly screen prospective tenants – for free.
$2,037/mo
Rent Zestimate®
Refinance and save
$1,404/mo
Est. payment
Refinancing to a lower rate could help reduce your monthly payments and save thousands over the life of the loan.
$1,404/mo
Est. payment
Explore your selling options
Work with a Zillow partner agent
Leverage their expertise and Zillow's premium Showcase listings to get your home seen by more buyers.
Get startedList with your own agent
Get your home in front of millions of buyers by listing it on Zillow.
Learn how to do itSell it yourself
Take full control of how buyers see your home on Zillow by listing For Sale by Owner (FSBO).
List your homeWhat's special
Zillow last checked:
Listing updated:
Listed by:
Derek Kearns 231-434-9202,
City2Shore Real Estate Northern Michigan 231-839-0077
Bought with:
Non Member Office
NON-MLS MEMBER OFFICE
Source: NGLRMLS,MLS#: 1925711
Facts & features
Interior
Bedrooms & bathrooms
- Bedrooms: 3
- Bathrooms: 2
- Full bathrooms: 1
- 3/4 bathrooms: 1
- Main level bathrooms: 2
- Main level bedrooms: 1
Rooms
- Room types: Dining Room
Primary bedroom
- Level: Main
- Area: 240
- Dimensions: 16 x 15
Primary bathroom
- Features: Private
Kitchen
- Level: Main
- Area: 112
- Dimensions: 14 x 8
Living room
- Level: Main
- Area: 204
- Dimensions: 17 x 12
Heating
- Forced Air, Natural Gas
Cooling
- Central Air
Appliances
- Included: Refrigerator, Oven/Range, Dishwasher, Microwave, Washer, Dryer
- Laundry: Main Level
Features
- Entrance Foyer, WiFi
- Basement: Full
- Has fireplace: No
- Fireplace features: None
Interior area
- Total structure area: 1,440
- Total interior livable area: 1,440 sqft
- Finished area above ground: 1,440
- Finished area below ground: 0
Property
Parking
- Total spaces: 2
- Parking features: Attached, Concrete
- Attached garage spaces: 2
Accessibility
- Accessibility features: None
Features
- Patio & porch: Deck
- Has spa: Yes
- Spa features: Hot Tub
- Fencing: Fenced
- Waterfront features: None
Lot
- Size: 0.56 Acres
- Dimensions: 200 x 100
- Features: Level, Metes and Bounds
Details
- Additional structures: Shed(s)
- Parcel number: 2110114123
- Zoning description: Residential
Construction
Type & style
- Home type: SingleFamily
- Architectural style: Ranch
- Property subtype: Single Family Residence
Materials
- Frame, Aluminum Siding, Vinyl Siding
- Foundation: Block
- Roof: Asphalt
Condition
- New construction: No
- Year built: 1967
Utilities & green energy
- Sewer: Public Sewer
- Water: Private
Community & HOA
Community
- Features: None
- Subdivision: none
HOA
- Services included: None
Location
- Region: Cadillac
Financial & listing details
- Price per square foot: $142/sqft
- Tax assessed value: $107,300
- Annual tax amount: $2,137
- Price range: $205K - $205K
- Date on market: 8/8/2024
- Cumulative days on market: 43 days
- Listing agreement: Exclusive Right Sell
- Listing terms: Conventional,Cash,FHA,USDA Loan,VA Loan
- Ownership type: Private Owner
- Road surface type: Asphalt
Price history
| Date | Event | Price |
|---|---|---|
| 9/20/2024 | Sold | $205,000-4.7%$142/sqft |
Source:  NGLRMLS #1925711 Report a problem NGLRMLS #1925711 Report a problem | ||
| 8/8/2024 | Listed for sale | $215,000+139.2%$149/sqft |
Source: NGLRMLS #1925711 Report a problem | ||
| 8/26/2016 | Sold | $89,900$62/sqft |
Source: NGLRMLS #1810307 Report a problem | ||
| 6/30/2016 | Pending sale | $89,900$62/sqft |
Source: UP NORTH PROPERTIES #1810307 Report a problem | ||
| 6/9/2016 | Price change | $89,900-10%$62/sqft |
Source: UP NORTH PROPERTIES #1810307 Report a problem | ||
| 4/12/2016 | Listed for sale | $99,900$69/sqft |
Source: UP NORTH PROPERTIES #1810307 Report a problem | ||
| 3/12/2016 | Pending sale | $99,900$69/sqft |
Source: UP NORTH PROPERTIES #1810307 Report a problem | ||
| 1/6/2016 | Listed for sale | $99,900$69/sqft |
Source: UP NORTH PROPERTIES #1810307 Report a problem | ||
Public tax history
| Year | Property taxes | Tax assessment |
|---|---|---|
| 2025 | $2,137 -14.3% | $107,300 +14.8% |
| 2024 | $2,494 +4% | $93,500 +9.2% |
| 2023 | $2,397 +6.1% | $85,600 +45.1% |
| 2022 | $2,260 | $59,000 +13.5% |
| 2021 | -- | $52,000 -1% |
| 2020 | $2,235 | $52,500 +13.9% |
| 2019 | -- | $46,100 +3.8% |
| 2018 | -- | $44,400 +6.5% |
| 2017 | -- | $41,700 +4.8% |
| 2016 | -- | $39,800 -12.3% |
| 2015 | -- | $45,400 +32.4% |
| 2013 | -- | $34,300 -6.8% |
| 2012 | -- | $36,800 |
| 2011 | -- | $36,800 -7.5% |
| 2010 | -- | $39,800 |
Find assessor info on the county website
Neighborhood: 49601
Nearby homes
- $262,5004 bd2 ba1.9k sqft1729 S Lake Mitchell Dr, Cadillac, MI 49601Sold

- $279,000-- bd-- ba-- sqft1699 S Lake Mitchell Dr, Cadillac, MI 49601Off Market
- $342,500-- bd-- ba-- sqft1704 S Lake Mitchell Dr, Cadillac, MI 49601Off Market
- $391,000-- bd-- ba1.9k sqft1712 S Lake Mitchell Dr, Cadillac, MI 49601Off Market
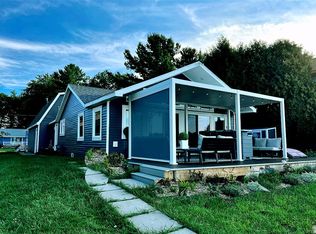
- $527,800-- bd-- ba-- sqft1698 S Lake Mitchell Dr, Cadillac, MI 49601Off Market
- $526,400-- bd-- ba-- sqft1720 S Lake Mitchell Dr, Cadillac, MI 49601Off Market
- $167,400-- bd-- ba-- sqft1733 S Lake Mitchell Dr, Cadillac, MI 49601Off Market
- $837,000-- bd-- ba-- sqft1628 S Lake Mitchell Dr, Cadillac, MI 49601Off Market
Nearby schools
GreatSchools rating
- 9/10Forest View Elementary SchoolGrades: PK-5Distance: 4.9 mi
- 7/10Mackinaw Trail Middle SchoolGrades: 6-8Distance: 3.8 mi
- 6/10Cadillac Senior High SchoolGrades: 9-12Distance: 3.6 mi
Schools provided by the listing agent
- District: Cadillac Area Public Schools
Source: NGLRMLS. This data may not be complete. We recommend contacting the local school district to confirm school assignments for this home.


Get pre-qualified for a loan
At Zillow Home Loans, we can pre-qualify you in as little as 5 minutes with no impact to your credit score.An equal housing lender. NMLS #10287.
- Michigan
- Wexford County
- Cadillac
- 49601
- 1705 S Lake Mitchell Dr
Nearby cities
Nearby zip codes
Other Cadillac Topics
