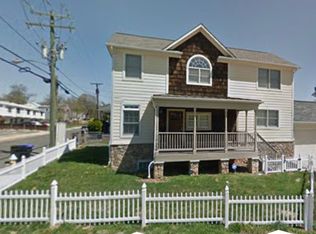
Light and bright 4 bedroom, 3.5 bath home with a 1-car garage in a convenient Arlington location. The open concept main level has a spacious family room with fireplace and refinished hardwood floors, breakfast area, powder bath, and an updated kitchen with granite countertops, tile backsplash, and stainless steel appliances. The upper level has 3 bedrooms including the roomy owner’s suite with vaulted ceiling and updated bathroom with separate shower and soaking tub. The finished in-ground basement features a family/rec room, 4th bedroom, full bath and storage. Energy control solar window film installed throughout the home. If you love Pupatella Pizza then this is the ultimate house for you as its a 2 minute walk ! Conveniently located with easy access to major traffic routes into DC and just 5.9 miles from Reagan National Airport, 3.3 Miles to The Pentagon, .7 miles to Army Navy Country Club, 6.1 miles to The White House and Metro access options all over. LOCATION, LOCATION, LOCATION!! Driveway for this property is right at the intersection of Walter Reed Drive before 17th Street South. Seller has a driveway that is shared with a neighboring house that is attached via a garage wall. No HOA so you can even keep your boat your house and not pay to keep it at the Marina!
Sold for $775,000
Zillow last checked:
Listing updated:
Bought with:
Janneth Caballero, 0225239474
Samson Properties
Source: Bright MLS,MLS#: VAAR2033864
Price history
| Date | Event | Price |
|---|---|---|
| 11/7/2023 | Sold | $775,000-3.1%$322/sqft |
Source:  Bright MLS #VAAR2033864 Report a problem Bright MLS #VAAR2033864 Report a problem | ||
| 9/28/2023 | Pending sale | $799,999$333/sqft |
Source: Bright MLS #VAAR2033864 Report a problem | ||
| 8/17/2023 | Price change | $799,999-2.4%$333/sqft |
Source: Bright MLS #VAAR2033864 Report a problem | ||
| 7/27/2023 | Listed for sale | $819,999-0.6%$341/sqft |
Source: Bright MLS #VAAR2033864 Report a problem | ||
| 10/5/2022 | Listing removed | $824,990$343/sqft |
Source: Bright MLS #VAAR2020760 Report a problem | ||
| 8/1/2022 | Listed for sale | $824,990$343/sqft |
Source: Bright MLS #VAAR2020760 Report a problem | ||
| 8/1/2022 | Listing removed | $824,990$343/sqft |
Source: Bright MLS #VAAR2013768 Report a problem | ||
| 7/26/2022 | Price change | $824,990-2.9%$343/sqft |
Source: Bright MLS #VAAR2013768 Report a problem | ||
| 7/6/2022 | Price change | $849,900-2.9%$353/sqft |
Source: Bright MLS #VAAR2013768 Report a problem | ||
| 6/2/2022 | Price change | $875,000-2.8%$364/sqft |
Source: Bright MLS #VAAR2013768 Report a problem | ||
| 5/2/2022 | Price change | $899,900-5.3%$374/sqft |
Source: Bright MLS #VAAR2013768 Report a problem | ||
| 3/18/2022 | Listed for sale | $949,900+0.5%$395/sqft |
Source: Bright MLS #VAAR2013768 Report a problem | ||
| 1/14/2022 | Listing removed | $945,000$393/sqft |
Source: Bright MLS #VAAR2003536 Report a problem | ||
| 10/14/2021 | Price change | $945,000-4.1%$393/sqft |
Source: Bright MLS #VAAR2003536 Report a problem | ||
| 9/16/2021 | Listed for sale | $985,000+59.3%$410/sqft |
Source: Bright MLS #VAAR2003536 Report a problem | ||
| 7/7/2006 | Sold | $618,500$257/sqft |
Source: Public Record Report a problem | ||
Get a cash offer in 3 minutes
Find out how much your home could sell for in as little as 3 minutes with a no-obligation cash offer.
Estimated market value
$858,500
